MonicaCapilla

BEDS4
BATHS3 full 1 partial
SQUARE FEET3,194
MLS#20261055021
STATUSActive
PROPERTY TYPEResidential - Single Family
SCHOOLSouth Lyon
Property Description
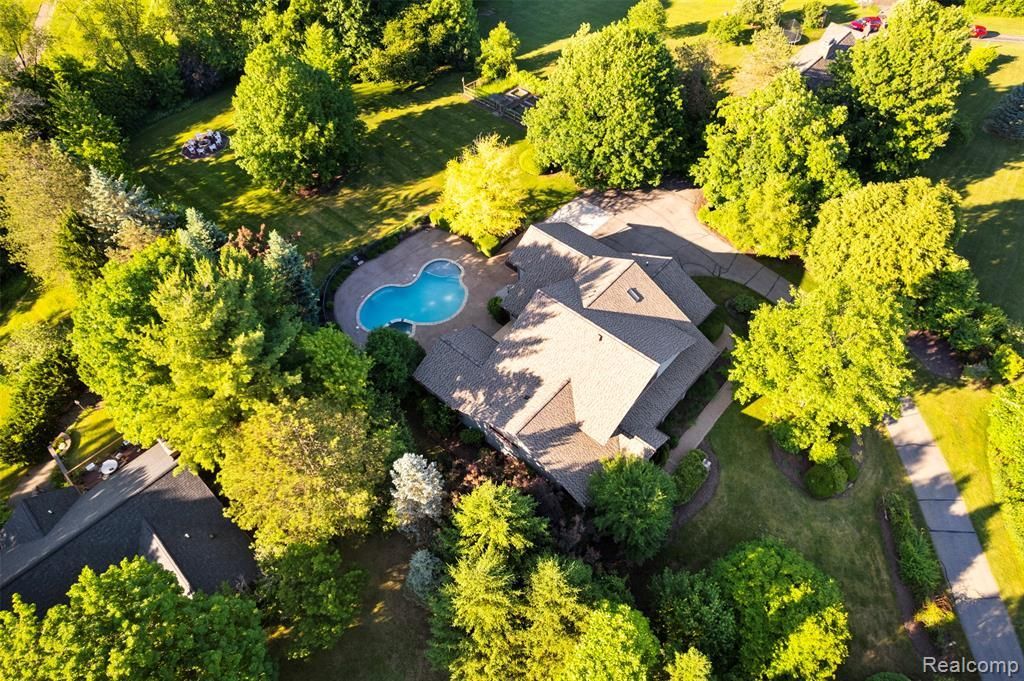
Welcome to this beautiful custom modern craftsman style retreat surrounded by nature, privacy, & breathtaking views on an extensively landscaped 2 acre lot! This open, airy home is filled w/natural light & features extensive custom woodwork, radiant floor heat, generous storage & a highly functional layout w/main-level primary suite. The gourmet kitchen offers rich cabinetry, large granite island, soapstone counters, a built-in hutch, a walk-in pantry, a wall pantry w/pull-outs, a breakfast nook, & high-end appliances including a Thermador 36” 6-burner cooktop, Sub-Zero refrigerator, new Thermador double wall oven (2023), & new Bosch dishwasher (2023)! The main level also includes a private 2 person office w/built-ins & storage cabinets, family room, formal dining area, sunroom, three-seasons room, & outdoor living spaces! The primary suite features vaulted ceilings, wide plank hardwood flooring, deck access, dual custom WICs, & bath w/soaking tub & dual-head shower. Upstairs offers 2 giant bedrooms w/Jack & Jill bath, 2 loft areas, & attic/storage above the 3 car garage. The finished lower level includes a large recreation room, kitchenette, laundry room, craft room or additional office space w/ built-ins, & flex room w/egress window, attached bath, & WIC — ideal for workout room, office, or 4th bedroom. Outside, enjoy a private backyard oasis w/composite deck, exposed aggregate patio, gunite pool w/ attached hot tub, sun shelf, fire pit, fenced-in garden, shed, & peaceful views overlooking Salem Hills Golf Club's 5th hole. The attached 3 car garage includes easy-clean floors & custom built-in storage shelves. A separate garage entrance leads to the private stairway connecting to basement utility room where all mechanicals are located. Updates include new 50 year roof & 14KW Generac generator 2023, new pool coping 2024, refinished family room & dining room hardwood floors 2024. A rare combination of craftsmanship, privacy, flexibility, & resort-style living!
Property Features
Property Type: Residential - Single Family
Basement: Finished
Cooling: Ceiling Fan(s), Central Air
Fenced: Yes
Fuel Type: Geo-Thermal, Propane
Garage: 3 car attached
Heating: Forced Air, Hot Water
Home Style: Craftsman
Lot Size: 2.03 Acres
Year Built: 2003
Amenities
Awning/Overhang(s)
Lighting
Fenced
Pool - Inground
Appliances
Built-In Refrigerator
Dishwasher
Double Oven
Dryer
Gas Cooktop
Microwave
Washer
Feature Descriptions
Architecture: Craftsman
Days on Site: 4
Exterior: Stone
Foundation: Basement
Frontage Feet: 157
Garage/Parking: Attached
Homeowners Association Fee: $93 (Annually)
Lot Dimensions: 2.03 Acre(s)
Lower Level Finished Sqft: 2200
Parking Notes: Attached
Road Frontage: Dirt
Site: On Golf Course (Golf Frontage), Wooded
Summer Tax: $6351.0000
Swimming Pool: Yes
Winter Tax: $863.0000
Wooded: Yes
Local Schools
School District: South Lyon
Listed By / Shown By
Listed By
Agency Name: KW Professionals
Agency Phone: (734) 459-4700
Shown By
Agent Name: Monica Capilla
Agent Phone: (734) 717-8537
Agency Title: Griffith Realty

Estimate Your Payment
Estimated Payment
$ 2,970.08 per month $2,625.95 Principal & Interest $0.00 Property Tax (data not provided by mls) $344.14 Homeowner's InsuranceChange Payment Information

IDX provided courtesy of Realcomp II Ltd.
©2021 Realcomp II Ltd. Shareholders
Privacy Policy / DMCA Notice / ADA Accessibility


This site is hosted, designed and copyright
© 1994 - 2026 by
Delta Media Group, Inc. -- Patent Pending --
8861 Pleasantview | MLS# 20261055021
This single family home located at 8861 Pleasantview, Salem Township, MI 48168 is currently listed for sale with an asking price of $1,179,900. This property was built in 2003 and has 4 bedrooms and 3 full and 1 partial baths with 3194 sq. ft. Pleasantview is located within the South Lyon school district. Search Salem Township real estate on mcapilla.griffithrealty.com today.