MonicaCapilla

BEDS3
BATHS1 full 1 partial
SQUARE FEET1,484
MLS#20261076492
STATUSActive
PROPERTY TYPEResidential - Single Family
SUBDIVISIONB R O O K S I D E O F S U P E R I O R T O W N S H I P
SCHOOLWillowRun
Property Description
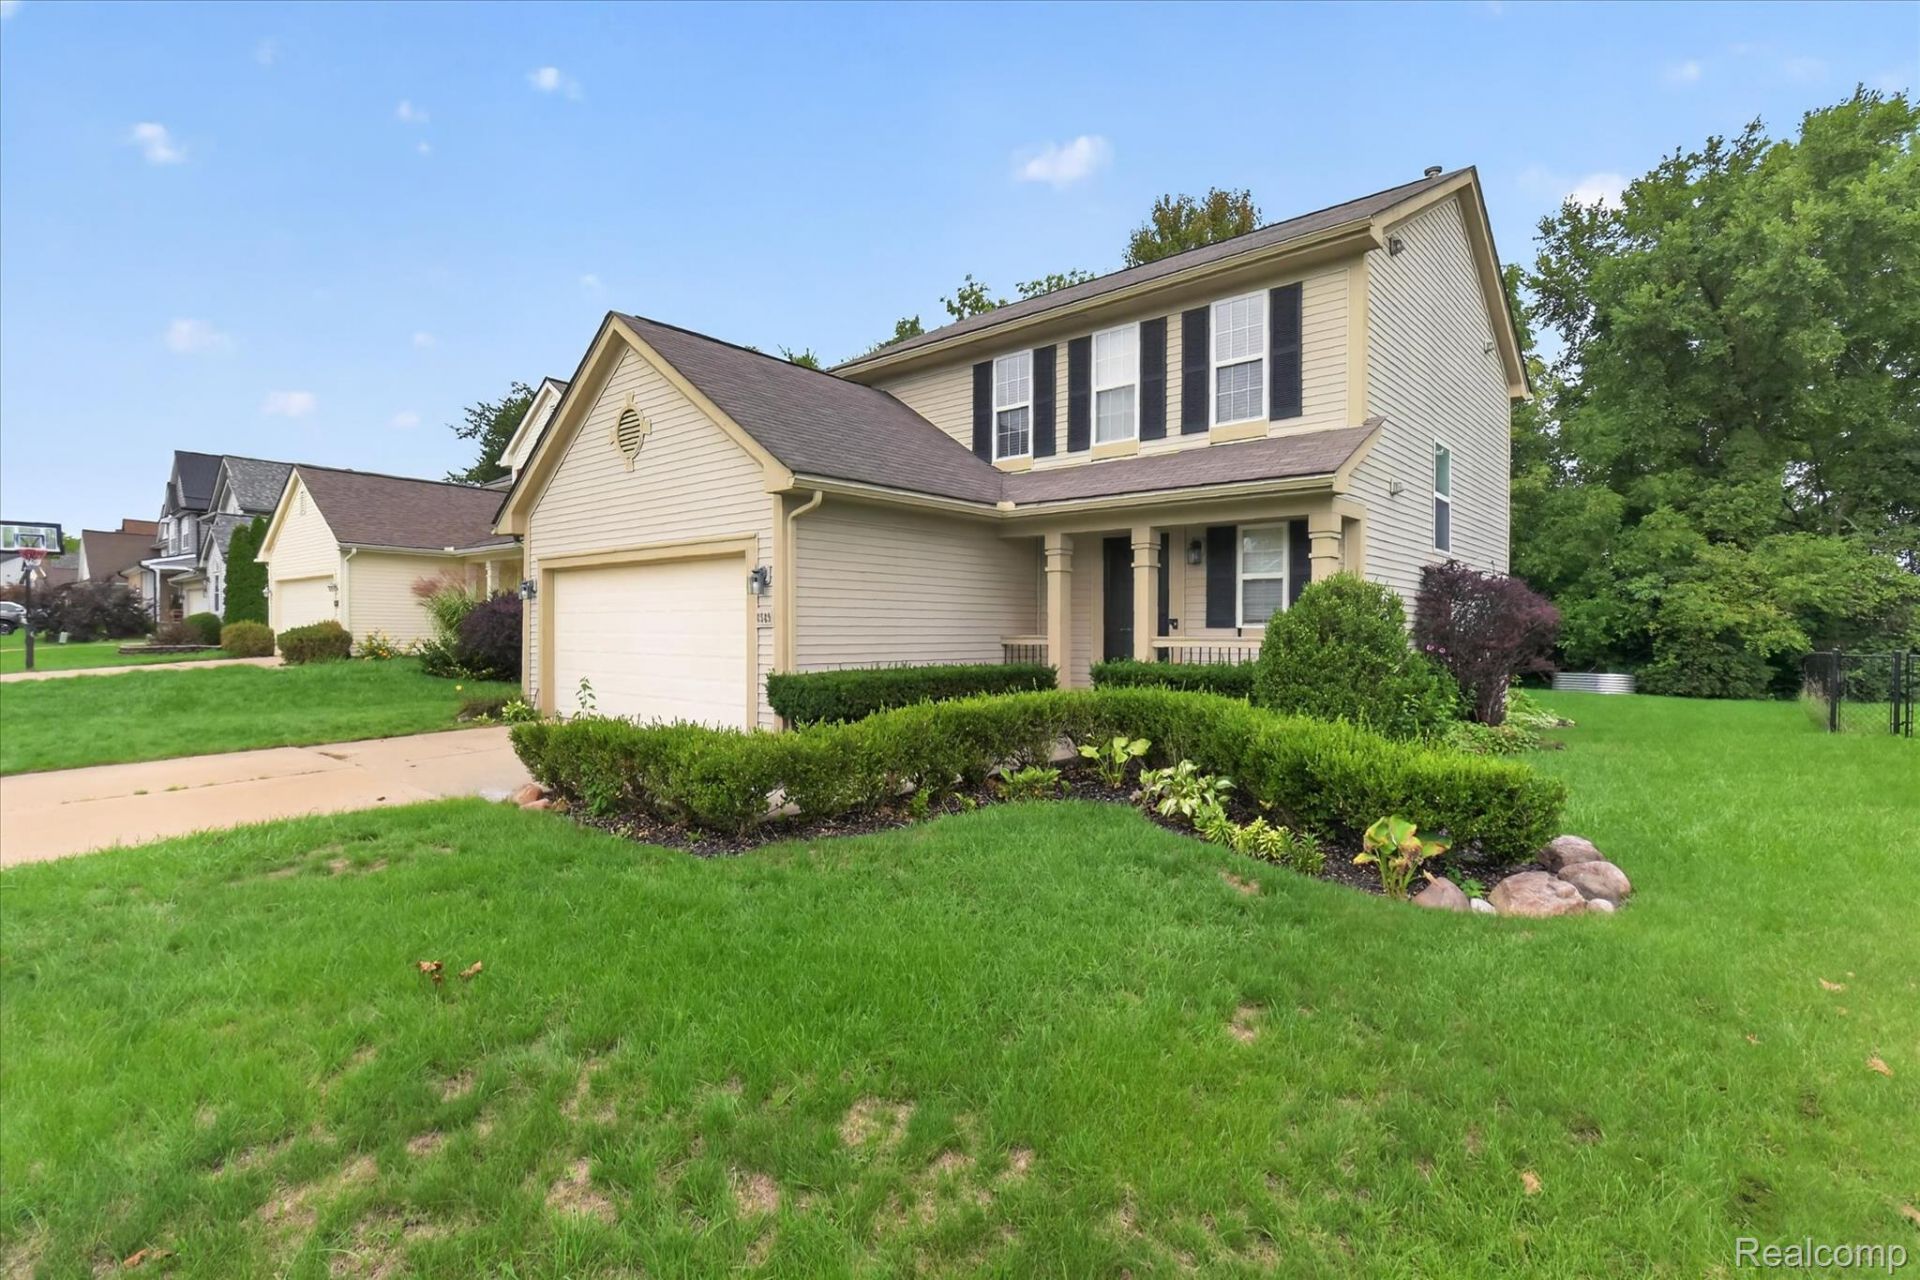
Welcome to this well-maintained 3-bedroom, 1.5-bath two-story colonial in the desirable Brookside of Superior Township subdivision. Built in 2001, this 1,372 sq ft home features an open main-level floor plan with a bright great room flowing into the dining area and kitchen. Enjoy nice laminate flooring throughout and a brand-new central air conditioning system.Upstairs you'll find three bedrooms including a spacious primary suite with walk-in closet, convenient second-floor laundry, and a full bath. Full unfinished basement offers great storage or finishing potential. Attached 2-car garage, porch, and deck overlooking a private wooded rear yard.Popular, well-kept community with parks, playgrounds, and trails. Convenient location near the library, with easy access to Ann Arbor, Canton, EMU, hospitals, shopping, and expressways. A great opportunity in a family-friendly neighborhood.
Property Features
Property Type: Residential - Single Family
Basement: Yes
Basement: Unfinished
Cooling: Central Air
Garage: 2 car attached
Heating: Forced Air, Natural Gas
Home Style: Colonial
Lot Size: 0.17 Acres
Stories: 2.0
Taxes: $5,279
Year Built: 2001
Feature Descriptions
Days on Site: 32
Exterior: Vinyl Siding
HOA Fee: 165/ SemiAnnually
Lot Dimensions: 60 x 120
Parcel#: J01034180007
Parking: Two Car Garage, Attached
Parking Notes: Two Car Garage, Attached
Sewer: Public Sewer
Summer Tax: 3681
Water: Public
Winter Tax: 1598
Room Sizes
Primary Bedroom: 11 X 15
Bedroom: 10 X 11
Great Room: 12 X 16
Laundry: 3 X 5
Dining Room: 8 X 8
Kitchen: 8 X 14
Local Schools
School District: WillowRun
Listed By / Shown By
Listed By
Agency Name: RE/MAX Innovation
Agency Phone: 7342462200
Shown By
Agent Name: Monica Capilla
Agent Phone: (734) 717-8537
Agency Title: Griffith Realty

Estimate Your Payment
Estimated Payment
$ 1,169.66 per month $645.19 Principal & Interest $439.92 Property Tax $84.55 Homeowner's InsuranceChange Payment Information

IDX provided courtesy of Realcomp II Ltd.
©2021 Realcomp II Ltd. Shareholders
Privacy Policy / DMCA Notice / ADA Accessibility


This site is hosted, designed and copyright
© 1994 - 2026 by
Delta Media Group, Inc. -- Patent Pending --
8589 Barrington Drive | MLS# 20261076492
This single family home located at 8589 Barrington Drive, Superior Township, Mi 48198 is currently listed for sale with an asking price of $289,900. This property was built in 2001 and has 3 bedrooms and 1 full and 1 partial baths with 1484 sq. ft. Barrington Drive is located in the B R O O K S I D E O F S U P E R I O R T O W N S H I P subdivision within the WillowRun school district. Search B R O O K S I D E O F S U P E R I O R T O W N S H I P real estate on mcapilla.griffithrealty.com today.