MonicaCapilla

BEDS2
BATHS2 full 1 partial
SQUARE FEET2,123
MLS#20251053056
STATUSPending
PROPERTY TYPEResidential - Condominium
SUBDIVISIONThe Orchards Ashbury Condo
SCHOOLRomeo
Property Description
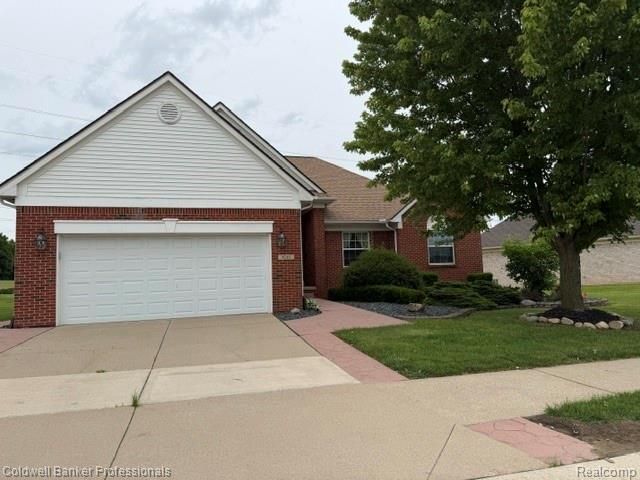
New value pricing on this 2,123 sq ft Detached Ranch Condo well situated in the 42 unit "Orchards Ashbury". Inviting floor-plan featuring center entrance foyer w/ceramic flooring overlooking vaulted Great Room complete with 2 Sky Lights and E-Z lite Gas Fireplace*Berkshire II Model (additional 221 sq ft) features expanded Island Kitchen (white cabinets and granite counters)*Breakfast Room w/Patio doorway leading to raised Trek decking complete with motorized retractable awning*Library/office currently used as Formal Dining Room*Oversized Primary Bedroom with tray ceiling & His/Hers walk-in closets*Primary Bath with Granite Counters, Garden Tub and separate, ceramic stall shower*Functional & roomy 1st Floor Laundry complete with W/D*Full unfinished basement ready for your finishing touches*2 Car attached garage with platform staircase leading to Mud Room for great transition into the home*Amenities include: Custom window treatments; stamped concrete walkways; copper plumbing; City Water/Sewer & more*New Roof in 2024! Walking distance to the 197 Acre, Robert Trent Jones II designed Orchards Golf Course. Wall Unit in Great Room included and remains with the home. Priced below recent subdivision sales-Act accordingly!!
Property Features
Property Type: Residential - Condominium
Basement: Unfinished
Cooling: Ceiling Fan(s), Central Air
Fuel Type: Natural Gas
Garage: 2 car attached
Heating: Forced Air
Home Style: Free Standing/Detached, Ranch
Year Built: 2002
Amenities
Awning/Overhang(s)
Grounds Maintenance
Private Entry
Appliances
Dishwasher
Disposal
Dryer
Free-Standing Electric Oven
Free-Standing Refrigerator
Microwave
Washer
Feature Descriptions
Architecture: Free Standing/Detached, Ranch
Days on Site: 235
Exterior: Brick, Vinyl
Fireplace Location: Great Room
Foundation: Basement
Garage/Parking: Direct Access, Electricity, Door Opener, Attached, Garage Faces Front
Homeowners Association Fee: $325 (Monthly)
Interior: Entrance Foyer, Furnished - No
Parking Notes: Direct Access, Electricity, Door Opener, Attached, Gar
Road Frontage: Paved, Private
Site: Easement, Near Golf Course
Summer Tax: $2790.0000
Water Heater: Natural Gas
Winter Tax: $1340.0000
Local Schools
School District: Romeo
Listed By / Shown By
Listed By
Agency Name: Coldwell Banker Professionals-Birm
Agency Phone: (248) 644-6300
Shown By
Agent Name: Monica Capilla
Agent Phone: (734) 717-8537
Agency Title: Griffith Realty

Estimate Your Payment
Estimated Payment
$ 1,130.24 per month $999.28 Principal & Interest $0.00 Property Tax (data not provided by mls) $130.96 Homeowner's InsuranceChange Payment Information

IDX provided courtesy of Realcomp II Ltd.
©2021 Realcomp II Ltd. Shareholders
Privacy Policy / DMCA Notice / ADA Accessibility


This site is hosted, designed and copyright
© 1994 - 2026 by
Delta Media Group, Inc. -- Patent Pending --
8261 Prestwick Lane | MLS# 20251053056
This condo located at 8261 Prestwick Lane, Washington Township, MI 48095 is currently listed for sale with an asking price of $449,000. This property was built in 2002 and has 2 bedrooms and 2 full and 1 partial baths with 2123 sq. ft. Prestwick Lane is located in the The Orchards Ashbury Condo subdivision within the Romeo school district. Search The Orchards Ashbury Condo real estate on mcapilla.griffithrealty.com today.