MonicaCapilla

BEDS3
BATHS1 full 1 partial
SQUARE FEET1,552
MLS#20261078192
STATUSPending
PROPERTY TYPEResidential - Single Family
SCHOOLSaline
Property Description
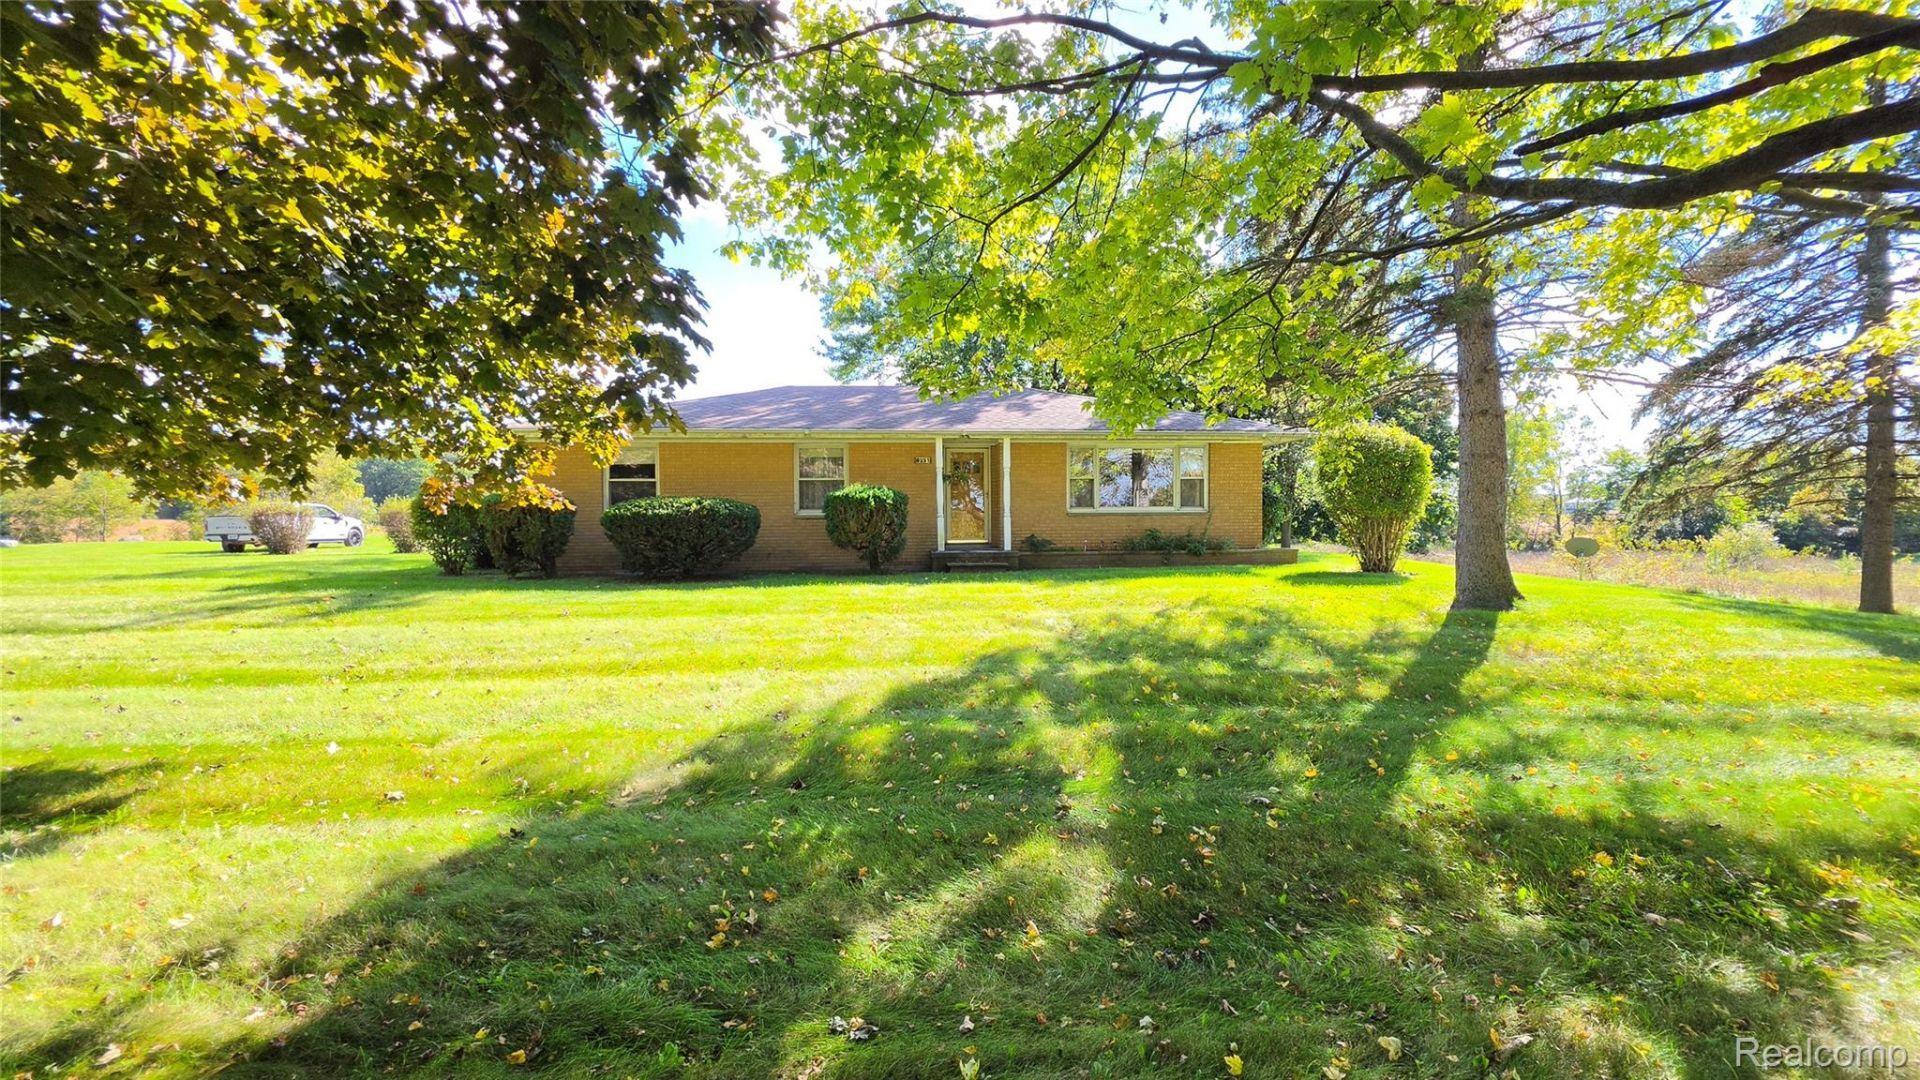
Opportunity awaits on 2.71 acres at 8251 W Ellsworth Rd! This 1,552 sq. ft. home offers 3 bedrooms, 1.5 baths and a full unfinished basement, providing plenty of space and potential for the next owner to make it their own. The home is ready for updating, making this a great opportunity for buyers looking to renovate and add their personal touches. The spacious property also features a 30x48 pole barn, offering excellent storage, workshop or hobby space. and plenty of room to explore future possibilities. The unfinished basement provides additional storage and utility space. With 2.71 acres and a convenient Ann Arbor-area location, this property offers a combination of space, privacy and potential that's hard to find. Bring your ideas and make this property your own! Enjoy nature on your back deck. With Lodi Township property taxes and Saline schools, this property really is the best of all worlds. This location is quiet, but close to downtown Ann Arbor. Sold as-is.
Property Features
Property Type: Residential - Single Family
Basement: Yes
Basement: Full, Unfinished
Cooling: Central Air
Garage: 6
Heating: Forced Air, Oil
Home Style: Ranch
Lot Size: 2.71 Acres
Roof Type: Composition
Stories: 1.0
Taxes: $3,639
Year Built: 1964
Feature Descriptions
Appliances: Dishwasher, Dryer, Free Standing Electric Oven, Free Standing Refrigerator, Range Hood, Washer
Days on Site: 25
Exterior: Brick
Laundry: Laundry Room
Lot Dimensions: 447.77x264
Other Structures: Pole Barn
Parcel#: M01318200008
Parking: Sixor More Car Garage, Circular Driveway, Detached, Driveway, Garage Door Opener
Parking Notes: Sixor More Car Garage, Circular Driveway, Detached
Sewer: Septic Tank
Summer Tax: 2869
Utilities: Above Ground Utilities
Water: Well
Winter Tax: 770
Room Sizes
Dining Room: 13 X 10
Kitchen: 13 X 12
Living Room: 22 X 14
Bedroom: 12 X 10
Bath Full: 9 X 7
Bath Lav: 5 X 4
Laundry: 9 X 8
Local Schools
School District: Saline
Listed By / Shown By
Listed By
Agency Name: 3DX Real Estate LLC
Agency Phone: 8883041447
Shown By
Agent Name: Monica Capilla
Agent Phone: (734) 717-8537
Agency Title: Griffith Realty

Estimate Your Payment
Estimated Payment
$ 1,309.89 per month $890.00 Principal & Interest $303.25 Property Tax $116.64 Homeowner's InsuranceChange Payment Information

IDX provided courtesy of Realcomp II Ltd.
©2021 Realcomp II Ltd. Shareholders
Privacy Policy / DMCA Notice / ADA Accessibility


This site is hosted, designed and copyright
© 1994 - 2026 by
Delta Media Group, Inc. -- Patent Pending --
8251 W Ellsworth Road | MLS# 20261078192
This single family home located at 8251 W Ellsworth Road, Lodi Township, Mi 48103 is currently listed for sale with an asking price of $399,900. This property was built in 1964 and has 3 bedrooms and 1 full and 1 partial baths with 1552 sq. ft. W Ellsworth Road is located within the Saline school district. Search Lodi Township real estate on mcapilla.griffithrealty.com today.