MonicaCapilla

BEDS3
BATHS2 full
SQUARE FEET1,496
MLS#20261080069
STATUSActive
PROPERTY TYPEResidential - Single Family
SCHOOLSwartzCreek
Property Description
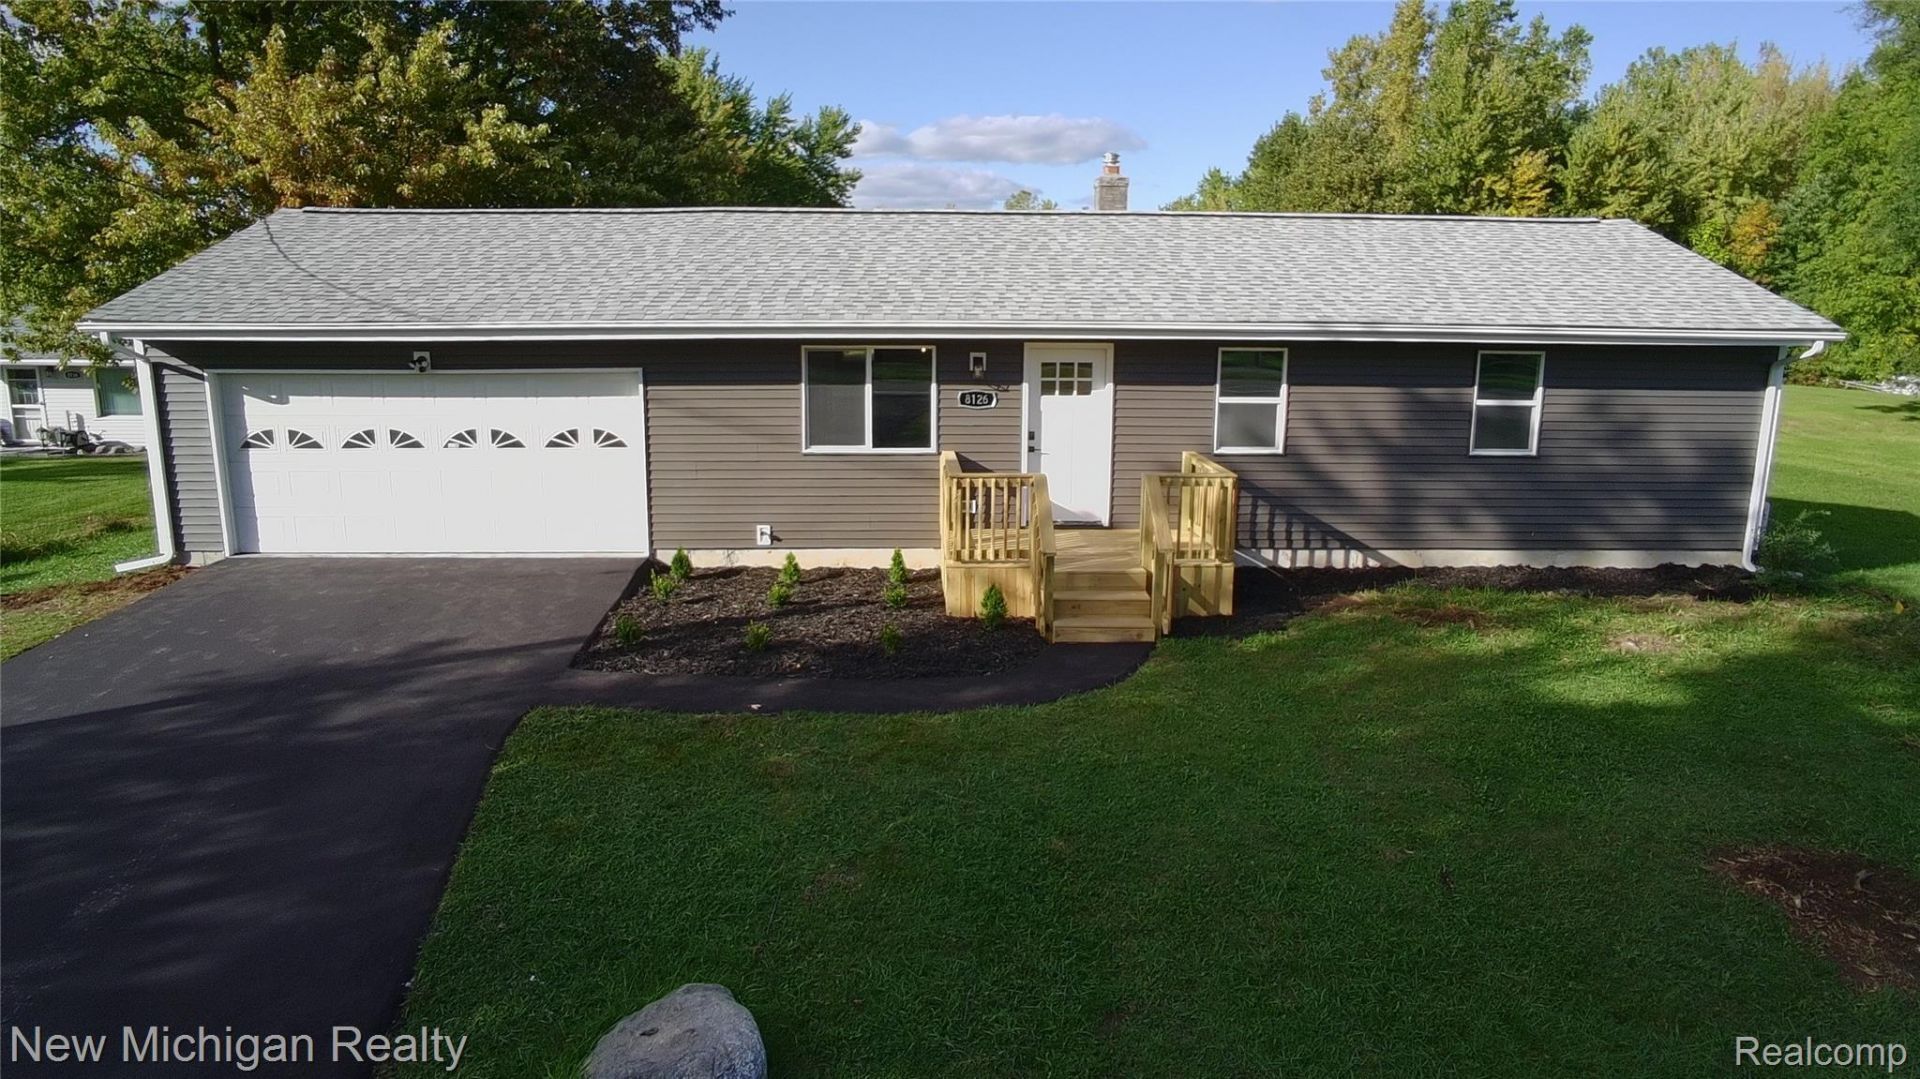
Enjoy move-in-ready living in the Swartz Creek School District on a beautiful 2-acre setting. Renovated inside and out, this home features a bright, open layout connecting the living room to the updated kitchen, complete with white soft-close cabinets, quartz countertops, new flooring, and stylish lighting.Both bathrooms have been fully renovated, including the primary bath with a tiled shower and lighted mirrors. The partially finished basement offers extra space to relax or gather, while first-floor laundry adds everyday convenience.Major updates include new windows, siding, exterior doors, driveway, furnace, central air, ductwork, water heater, and a 200-amp electrical panel. The roof and well were updated in 2017. Outside, enjoy a new front porch, a spacious 16-by-32-foot rear deck, and an attached two-car garage.This turnkey home is ready for its next owners. Agent owned.
Property Features
Property Type: Residential - Single Family
Basement: Yes
Basement: Full, Partially Finished
Cooling: Central Air
Garage: 2 car attached
Heating: Forced Air, Natural Gas
Home Style: Ranch
Lot Size: 2.00 Acres
Roof Type: Asphalt
Stories: 1.0
Taxes: $2,095
Year Built: 1969
Feature Descriptions
Days on Site: 21
Exterior: Vinyl Siding
Laundry: Electric Dryer Hookup, Washer Hookup
Lot Dimensions: 132x634x132x635
Parcel#: 0414400014
Parking: Two Car Garage, Attached
Parking Notes: Two Car Garage, Attached
Patio/Porch: Deck, Porch
Sewer: Septic Tank
Summer Tax: 579
Water: Well
Winter Tax: 1516
Room Sizes
Bath Full: 8 X 5
Primary Bathroom: 8 X 4
Bedroom: 10 X 13
Primary Bedroom: 11 X 14
Kitchen: 16 X 11
Living Room: 16 X 11
Family Room: 40 X 11
Local Schools
School District: SwartzCreek
Listed By / Shown By
Listed By
Agency Name: New Michigan Realty
Agency Phone: 8102021200
Shown By
Agent Name: Monica Capilla
Agent Phone: (734) 717-8537
Agency Title: Griffith Realty

Estimate Your Payment
Estimated Payment
$ 803.64 per month $556.17 Principal & Interest $174.58 Property Tax $72.89 Homeowner's InsuranceChange Payment Information

IDX provided courtesy of Realcomp II Ltd.
©2021 Realcomp II Ltd. Shareholders
Privacy Policy / DMCA Notice / ADA Accessibility


This site is hosted, designed and copyright
© 1994 - 2026 by
Delta Media Group, Inc. -- Patent Pending --
8126 Corunna Road | MLS# 20261080069
This single family home located at 8126 Corunna Road, Clayton Township, Mi 48532 is currently listed for sale with an asking price of $249,900. This property was built in 1969 and has 3 bedrooms and 2 full baths with 1496 sq. ft. Corunna Road is located within the SwartzCreek school district. Search Clayton Township real estate on mcapilla.griffithrealty.com today.