MonicaCapilla

BEDS3
BATHS2 full 1 partial
SQUARE FEET1,224
MLS#20261082599
STATUSActive
PROPERTY TYPEResidential - Single Family
SUBDIVISIONS I L V E R S P G S C O N D O
SCHOOLFowlerville
Property Description
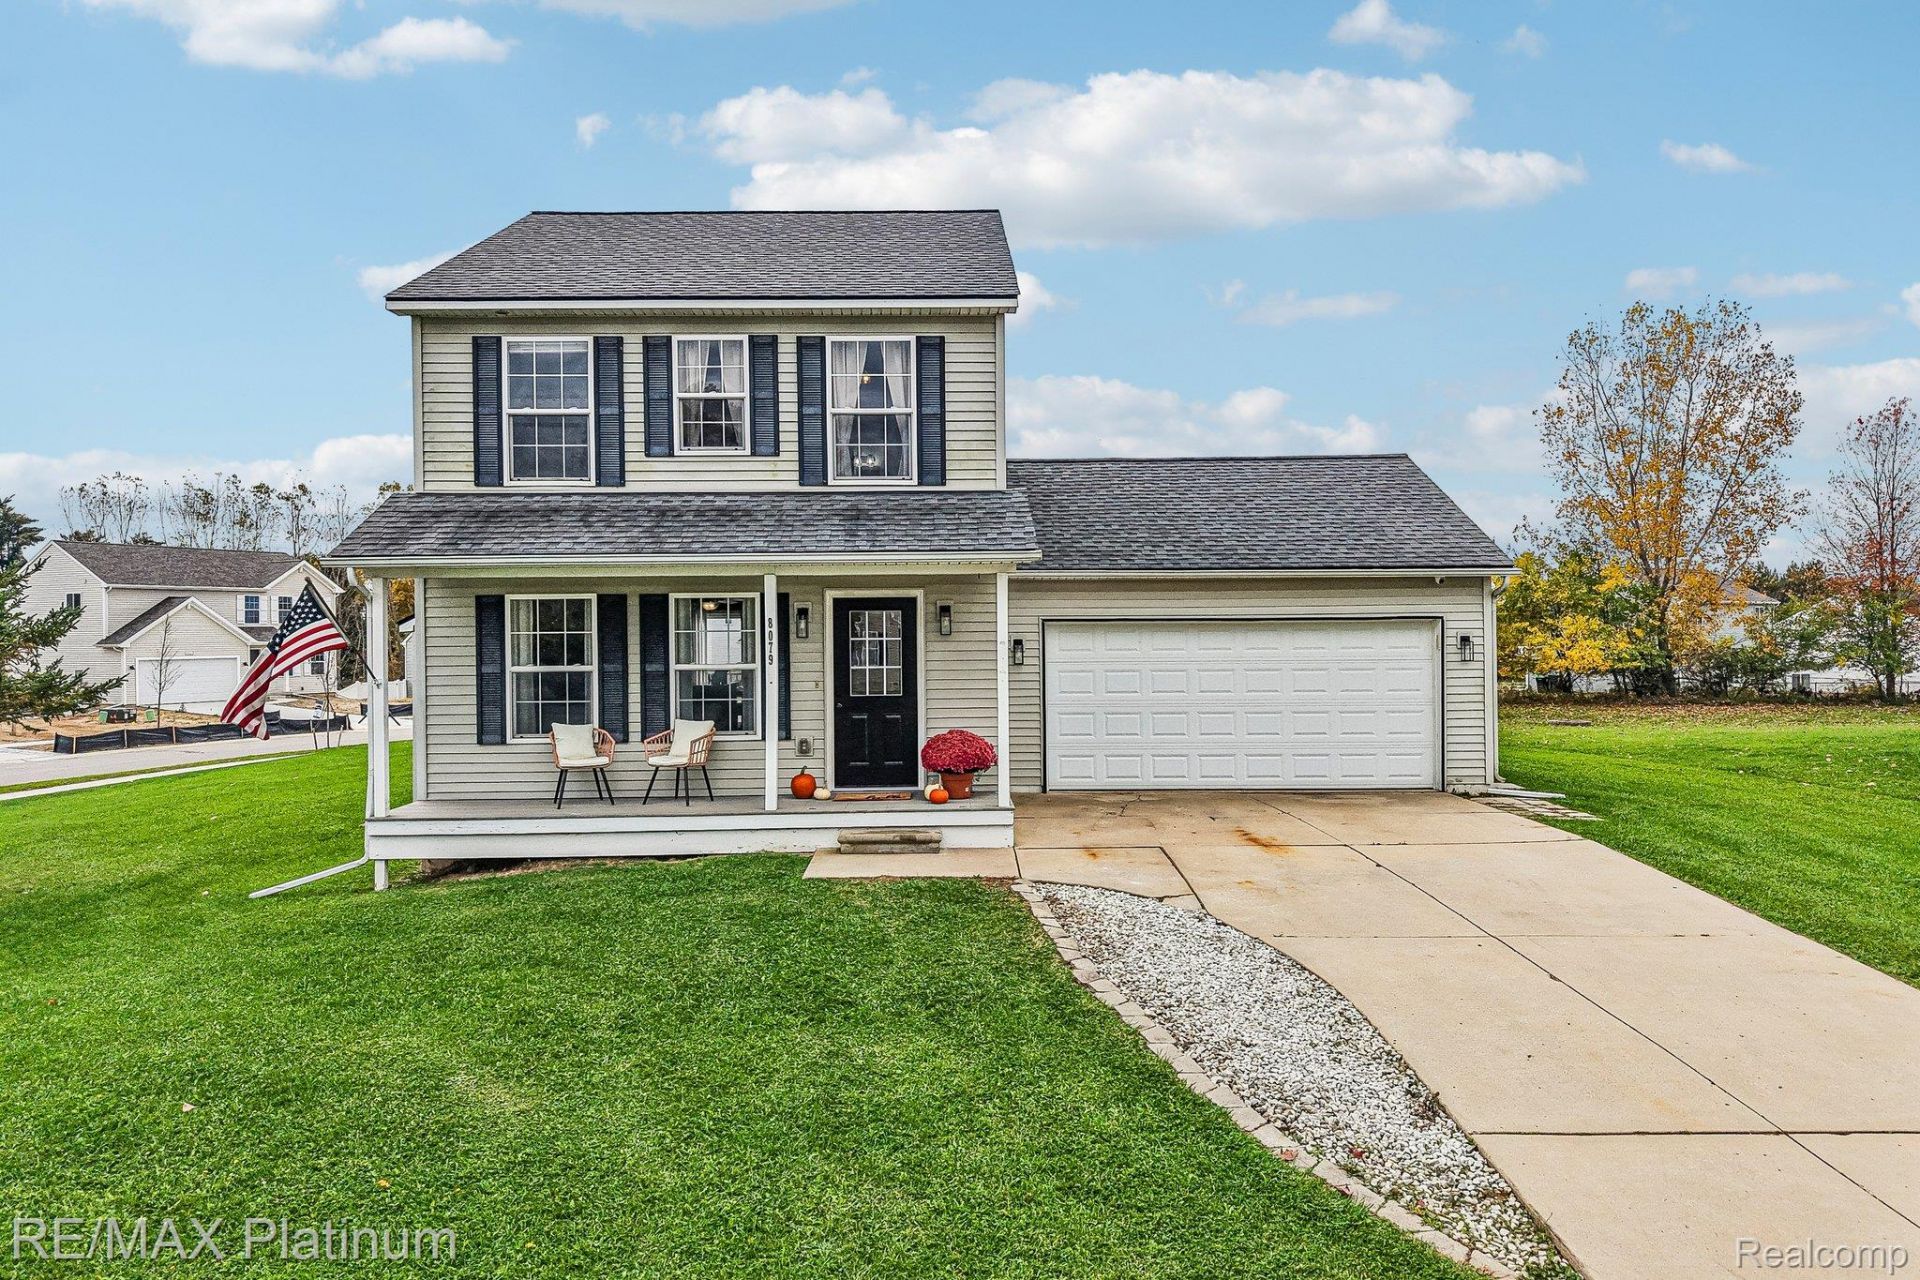
Welcome to 8079 Majestic Boulevard in the desirable Silver Springs community of Fowlerville! This beautifully maintained 3-bedroom, 2.5-bath Colonial is situated on a spacious corner lot and offers a wonderful combination of comfort, charm, and outdoor living. An inviting covered front porch welcomes you into a bright, thoughtfully designed interior. The spacious living room features a cozy gas fireplace and attractive accent wall, creating the perfect gathering space. The adjoining kitchen offers abundant cabinetry, generous counter space, stainless steel appliances, a center island, and a dining area overlooking the backyard. Upstairs, you'll find three comfortable bedrooms, including a spacious primary bedroom, and two full bathrooms. Step outside to enjoy the expansive backyard, complete with a large deck ideal for entertaining, relaxing, or enjoying the peaceful surroundings. A charming storage shed provides additional space for lawn equipment and outdoor essentials. An attached two-car garage adds everyday convenience. With its attractive curb appeal, inviting living spaces, and generous corner lot, this Silver Springs home is ready to welcome its next owner. Conveniently located near downtown Fowlerville, parks, schools, and I-96 for an easy commute. Schedule your private showing today!
Property Features
Property Type: Residential - Single Family
Basement: Yes
Basement: Full, Unfinished
Cooling: Ceiling Fans, Central Air
Garage: 2 car attached
Heating: Forced Air, Natural Gas
Home Style: Colonial
Lot Size: 0.30 Acres
Roof Type: Asphalt
Stories: 2.0
Taxes: $3,393
Year Built: 2006
Feature Descriptions
Appliances: Built In Electric Oven, Dishwasher, Disposal, Dryer, Free Standing Refrigerator, Microwave, Washer
Days on Site: 10
Exterior: Vinyl Siding
Fencing: Back Yard, Fencing Allowed
Fireplace: Gas, Living Room
HOA Fee: 200/ Annually
Laundry: Electric Dryer Hookup, Gas Dryer Hookup, Washer Hookup
Lot Dimensions: 112x138x102x105
Other Structures: Sheds
Parcel#: 0503402001
Parking: Two Car Garage, Attached, Direct Access, Electricityin Garage
Parking Notes: Two Car Garage, Attached, Direct Access, Electrici
Patio/Porch: Covered, Deck, Porch
Pets Allowed: Yes
Sewer: Public Sewer
Summer Tax: 1552
Utilities: Underground Utilities
Water: Public
Winter Tax: 1841
Room Sizes
Bath Full: 8 X 5
Primary Bathroom: 9 X 10
Bedroom: 12 X 10
Primary Bedroom: 11 X 11
Living Room: 11 X 14
Dining Room: 11 X 9
Kitchen: 11 X 16
Bath Lav: 5 X 5
Local Schools
School District: Fowlerville
Listed By / Shown By
Listed By
Agency Name: RE/MAX Platinum
Agency Phone: 8102274600
Shown By
Agent Name: Monica Capilla
Agent Phone: (734) 717-8537
Agency Title: Griffith Realty

Estimate Your Payment
Estimated Payment
$ 1,037.67 per month $667.45 Principal & Interest $282.75 Property Tax $87.47 Homeowner's InsuranceChange Payment Information

IDX provided courtesy of Realcomp II Ltd.
©2021 Realcomp II Ltd. Shareholders
Privacy Policy / DMCA Notice / ADA Accessibility


This site is hosted, designed and copyright
© 1994 - 2026 by
Delta Media Group, Inc. -- Patent Pending --
8079 Majestic Boulevard | MLS# 20261082599
This single family home located at 8079 Majestic Boulevard , Handy Township, Mi 48836 is currently listed for sale with an asking price of $299,900. This property was built in 2006 and has 3 bedrooms and 2 full and 1 partial baths with 1224 sq. ft. Majestic Boulevard is located in the S I L V E R S P G S C O N D O subdivision within the Fowlerville school district. Search S I L V E R S P G S C O N D O real estate on mcapilla.griffithrealty.com today.