MonicaCapilla

BEDS3
BATHS3 full 1 partial
SQUARE FEET2,927
MLS#20261063035
STATUSPending
PROPERTY TYPEResidential - Single Family
SUBDIVISIONH I D D E N P O N D S 2
SCHOOLGrandBlanc
Property Description
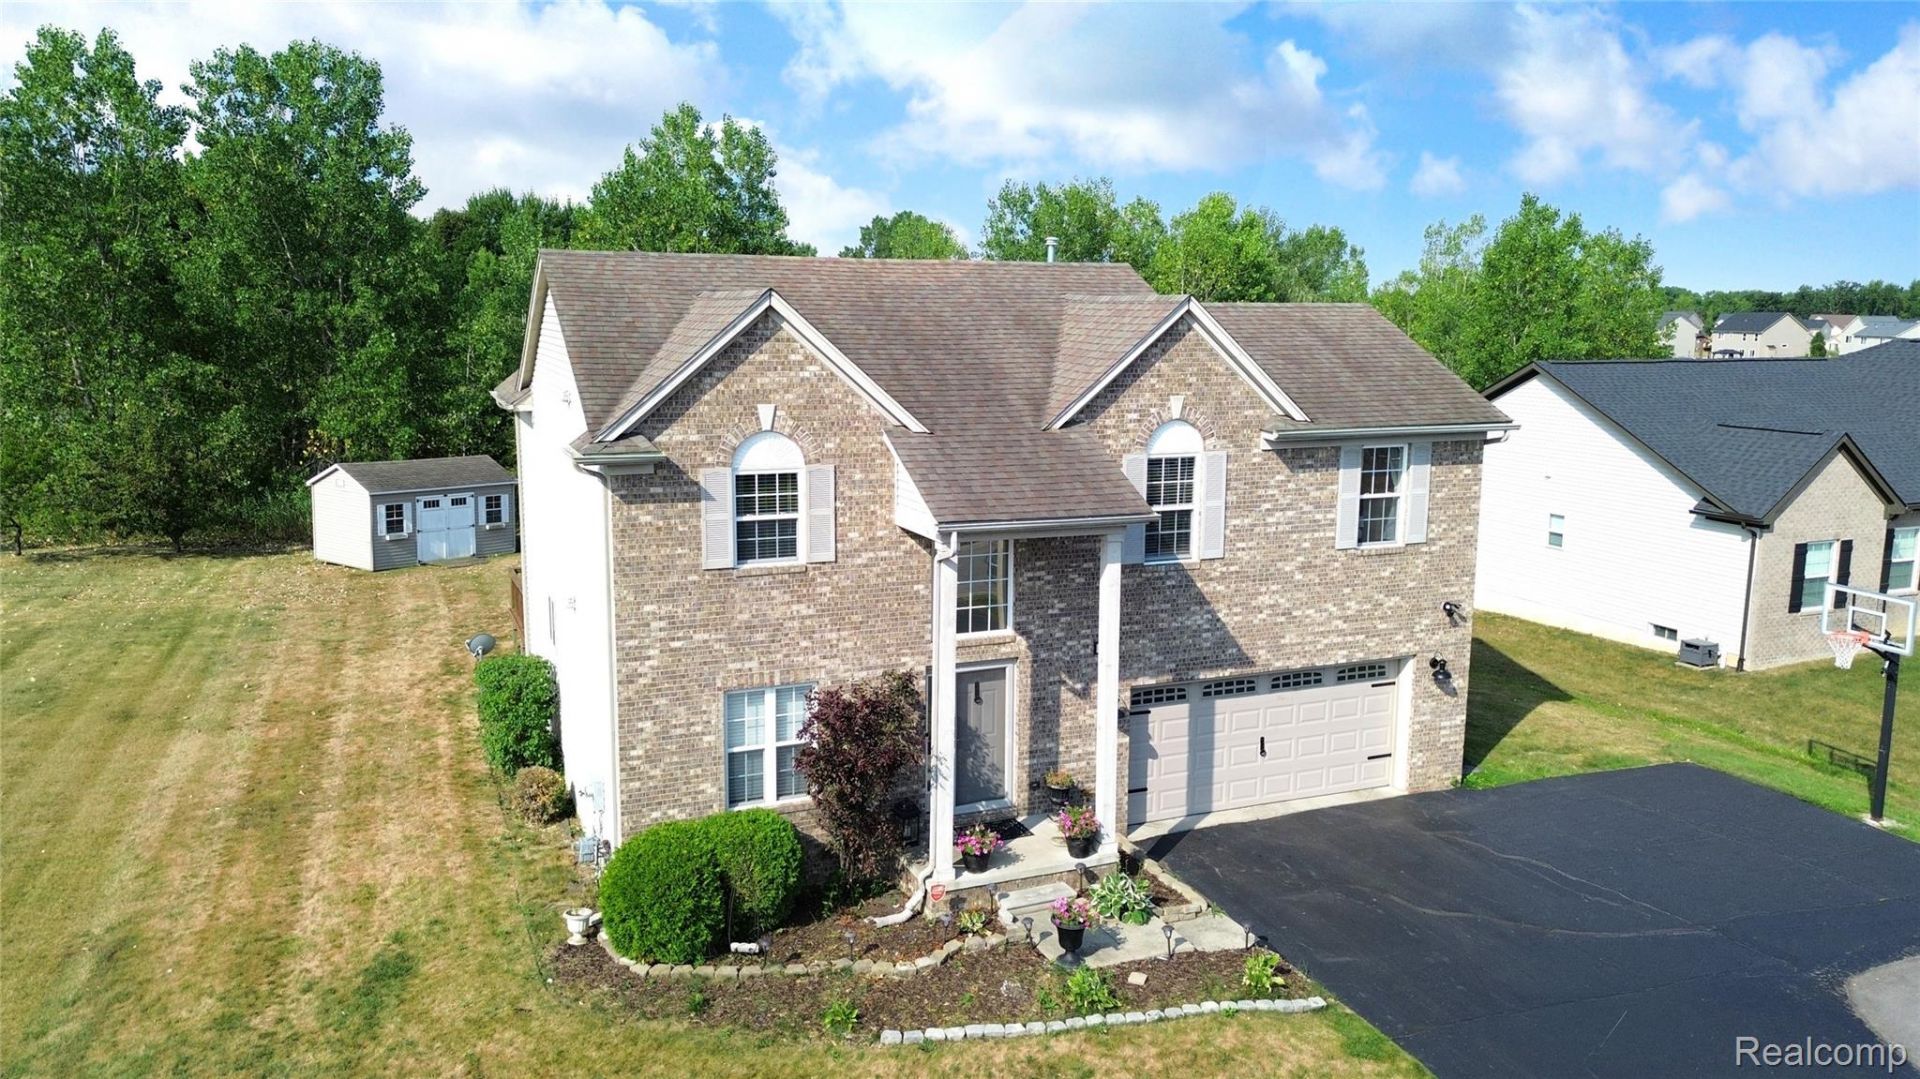
Welcome to this 1 OWNER HOME! This beautiful brick-front two-story home offers spacious living, thoughtful design, and plenty of room to grow. Featuring 3 bedrooms, 3.5 bathrooms, a 2-car attached garage, and a partially finished basement, this home is located in the highly desirable Hidden Ponds neighborhood.Step inside to a welcoming open-concept main floor, where the Great Room, kitchen, and dining areas flow seamlessly together, perfect for everyday living and entertaining. A main-floor den/office with French doors provides a private and versatile space for working from home, a study, or an additional flex space. The second floor offers an open overlook into the Great Room, creating an impressive sense of space and connection between levels.Upstairs, you'll find three comfortable bedrooms, including a spacious primary suite w/jetted tub & stand up shower. The partially finished basement with a full bathroom provides even more flexibility for a recreation room, guest space, home gym, or additional living area.Step outside to enjoy the large backyard, spacious deck, and storage shed, offering plenty of room for outdoor entertaining, relaxation, gardening, and activities. The attached two-car garage also adds convenience.Located in the highly sought-after Hidden Ponds neighborhood! Don't miss the opportunity to make this beautiful home your own! BATVAI Contact Stephanie Eagle
Property Features
Property Type: Residential - Single Family
Basement: Yes
Basement: Partially Finished
Cooling: Ceiling Fans, Central Air
Garage: 2 car attached
Heating: Forced Air, Natural Gas
Home Style: Traditional
Lot Size: 0.32 Acres
Stories: 2.0
Taxes: $4,779
Year Built: 2008
Feature Descriptions
Days on Site: 80
Exterior: Brick, Vinyl Siding
Fireplace: Family Room, Gas
Lot Dimensions: 90 x 157
Parcel#: 1524502027
Parking: Two Car Garage, Attached
Parking Notes: Two Car Garage, Attached
Patio/Porch: Deck, Porch
Sewer: Public Sewer
Summer Tax: 3032
Water: Public
Winter Tax: 1747
Room Sizes
Bedroom: 12 X 12
Primary Bedroom: 14 X 16
Great Room: 16 X 18
Bath Full: 6 X 8
Bath Lav: 6 X 6
Primary Bathroom: 8 X 10
Local Schools
School District: GrandBlanc
Listed By / Shown By
Listed By
Agency Name: Howard Homes 4 You LLC
Agency Phone: 8108203389
Shown By
Agent Name: Monica Capilla
Agent Phone: (734) 717-8537
Agency Title: Griffith Realty

Estimate Your Payment
Estimated Payment
$ 1,304.45 per month $801.20 Principal & Interest $398.25 Property Tax $105.00 Homeowner's InsuranceChange Payment Information

IDX provided courtesy of Realcomp II Ltd.
©2021 Realcomp II Ltd. Shareholders
Privacy Policy / DMCA Notice / ADA Accessibility


This site is hosted, designed and copyright
© 1994 - 2026 by
Delta Media Group, Inc. -- Patent Pending --
8077 Bradbury Lane | MLS# 20261063035
This single family home located at 8077 Bradbury Lane, Mundy Township, Mi 48439 is currently listed for sale with an asking price of $360,000. This property was built in 2008 and has 3 bedrooms and 3 full and 1 partial baths with 2927 sq. ft. Bradbury Lane is located in the H I D D E N P O N D S 2 subdivision within the GrandBlanc school district. Search H I D D E N P O N D S 2 real estate on mcapilla.griffithrealty.com today.