MonicaCapilla

BEDS3
BATHS1 full
SQUARE FEET1,056
MLS#20261080237
STATUSActive
PROPERTY TYPEResidential - Single Family
SCHOOLManchester
Property Description
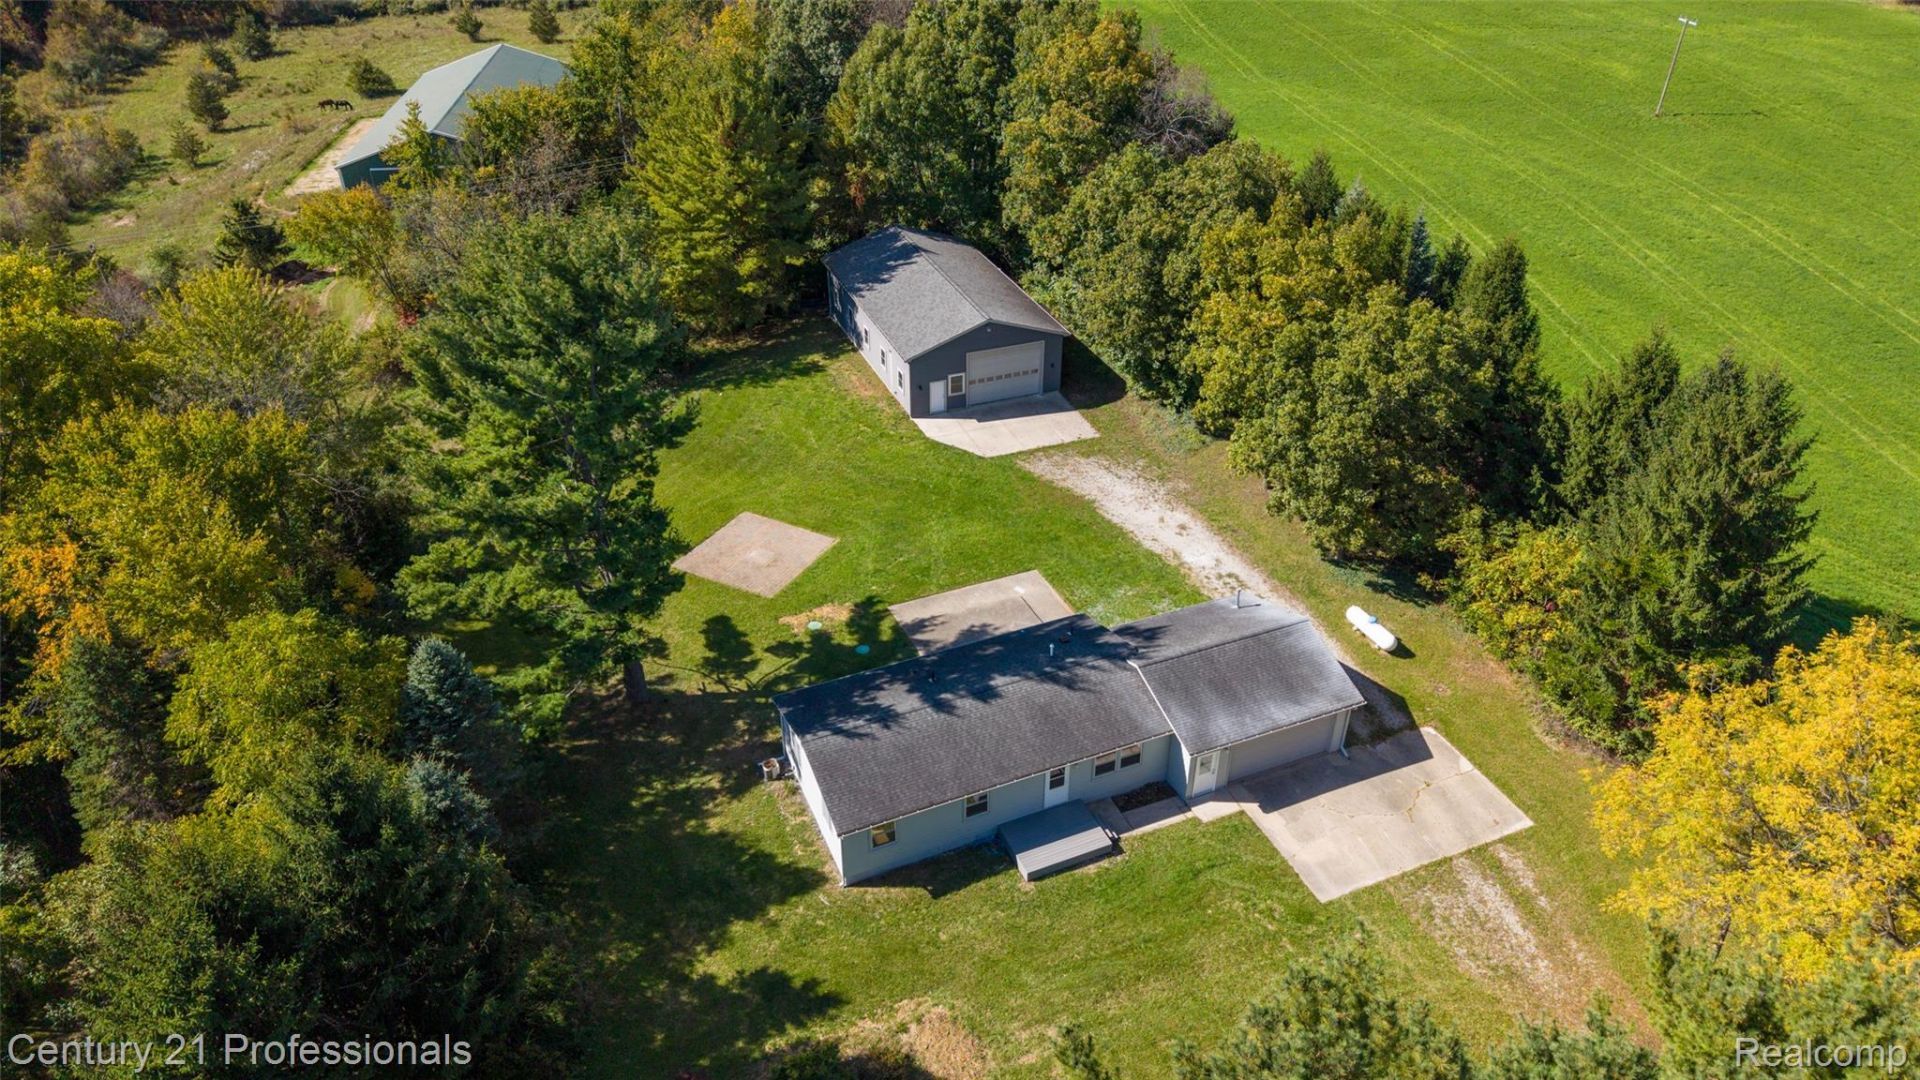
A rare find just 20 minutes from Ann Arbor-1 acre, a beautifully updated ranch, and an incredible 32x56 heated workshop all in one property! This recently updated 3-bedroom home is freshly painted throughout and features luxury vinyl plank flooring, an updated kitchen with newer appliances, and a new well. The dining area opens to a spacious 20x20 exposed aggregate patio built on a foundation designed to accommodate a future home addition, while the attached 2.5-car garage is insulated and heated. The impressive custom-built workshop is the ultimate space for car enthusiasts, collectors, hobbyists, equipment, or extra storage, complete with in-floor heat, 220-volt service, and an on-demand propane boiler. Enjoy peaceful surroundings, a brick paver patio, and plenty of room to spread out. Move-in ready and full of possibilities-pack your bags and make it yours!
Property Features
Property Type: Residential - Single Family
Cooling: Ceiling Fans, Central Air
Garage: 8.5 car attached
Heating: Forced Air, Natural Gas, Propane
Home Style: Ranch
Lot Size: 1.00 Acres
Stories: 1.0
Taxes: $3,193
Year Built: 1974
Feature Descriptions
Appliances: Dishwasher, Free Standing Electric Range, Free Standing Refrigerator, Microwave
Days on Site: 20
Exterior: Aluminum Siding
Lot Dimensions: 150x290
Other Structures: Pole Barn, Second Garage
Parcel#: N01433300002
Parking: Twoand Half Car Garage, Sixor More Car Garage, Attached, Detached
Parking Notes: Twoand Half Car Garage, Sixor More Car Garage, Att
Patio/Porch: Patio, Porch
Pets Allowed: Cats Ok, Dogs Ok, Yes
Sewer: Septic Tank
Summer Tax: 998
Water: Well
Winter Tax: 2195
Room Sizes
Bedroom: 10 X 10
Local Schools
School District: Manchester
Listed By / Shown By
Listed By
Agency Name: Century 21 Professionals Sterling Heights
Agency Phone: 5862741111
Shown By
Agent Name: Monica Capilla
Agent Phone: (734) 717-8537
Agency Title: Griffith Realty

Estimate Your Payment
Estimated Payment
$ 1,096.52 per month $734.21 Principal & Interest $266.08 Property Tax $96.22 Homeowner's InsuranceChange Payment Information

IDX provided courtesy of Realcomp II Ltd.
©2021 Realcomp II Ltd. Shareholders
Privacy Policy / DMCA Notice / ADA Accessibility


This site is hosted, designed and copyright
© 1994 - 2026 by
Delta Media Group, Inc. -- Patent Pending --
7830 Ernst Road | MLS# 20261080237
This single family home located at 7830 Ernst Road, Freedom Township, Mi 48158 is currently listed for sale with an asking price of $329,900. This property was built in 1974 and has 3 bedrooms and 1 full baths with 1056 sq. ft. Ernst Road is located within the Manchester school district. Search Freedom Township real estate on mcapilla.griffithrealty.com today.