MonicaCapilla

BEDS3
BATHS2 full
SQUARE FEET1,589
MLS#20261045170
STATUSPending
PROPERTY TYPEResidential - Single Family
SUBDIVISIONSecluded Acres Site Condo
SCHOOLByron
Property Description
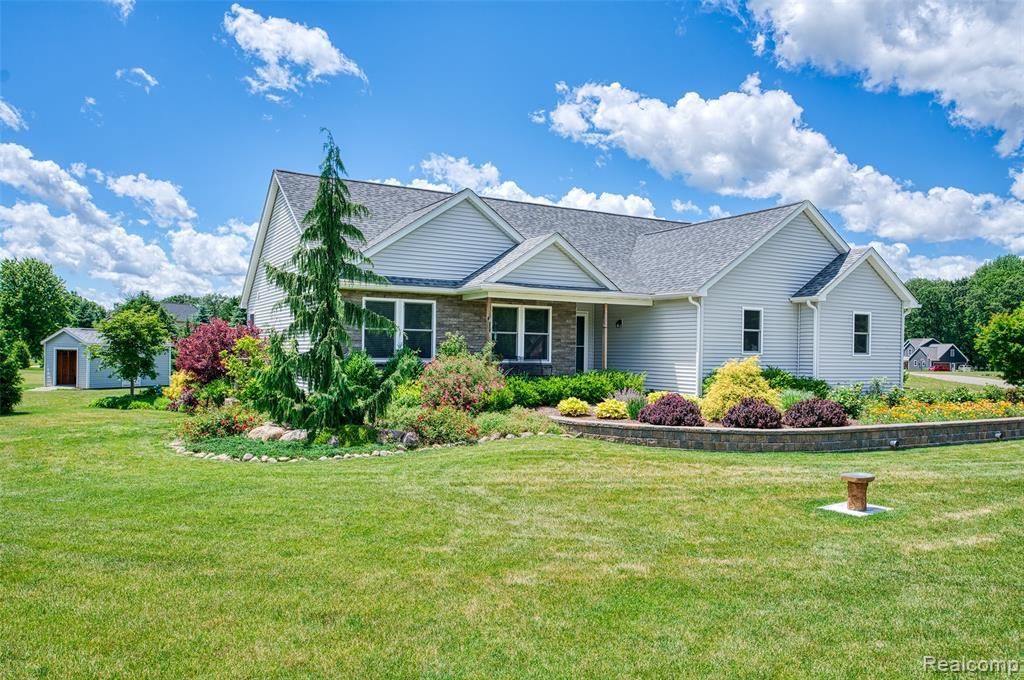
Built in 2019, this beautifully maintained 1,589-square-foot ranch offers three bedrooms, two full baths, and an open-concept floor plan designed for comfortable living. The spacious great room features vaulted ceilings and flows seamlessly into the kitchen, highlighted by Cambria quartz countertops, a generous pantry, and included stainless steel appliances. Quality craftsmanship is evident throughout with six-panel oak doors and thoughtful upgrades at every turn. The primary bedroom features a primary suite, while the convenient first-floor laundry adds everyday functionality. The unfinished basement features daylight windows and is already rough-plumbed for a future bathroom, offering excellent potential for additional living space. Enjoy outdoor living on the Trex deck complete with a Sunsetter awning, overlooking the nicely landscaped lot. Additional features include central air, a whole-house generator, reverse osmosis system, water softener, high-speed fiber internet availability, and a 12x16 storage shed. Located in a desirable subdivision, this move-in-ready home combines modern amenities, quality finishes, and room to grow.
Property Features
Property Type: Residential - Single Family
Basement: Daylight, Unfinished
Cooling: Ceiling Fan(s), Central Air
Fuel Type: Propane
Garage: 2 car attached
Heating: Forced Air
Home Style: Ranch
Lot Size: 0.75 Acres
Year Built: 2019
Amenities
Whole House Generator
Appliances
Dishwasher
Free-Standing Gas Range
Free-Standing Refrigerator
Microwave
Stainless Steel Appliance(s)
Washer
Feature Descriptions
Architecture: Ranch
Days on Site: 35
Exterior: Brick, Vinyl
Foundation: Basement
Frontage Feet: 269
Garage/Parking: Door Opener, Attached
Homeowners Association Fee: $450 (Annually)
Interior: High Spd Internet Avail, Water Softener (owned)
Lot Dimensions: 0.75 Acre(s)
Parking Notes: Door Opener, Attached
Road Frontage: Paved, Private
Summer Tax: $1273.0000
Water Heater: LP Gas/Propane
Winter Tax: $1895.0000
Local Schools
School District: Byron
Listed By / Shown By
Listed By
Agency Name: Harmon Real Estate LLC
Agency Phone: (517) 223-9193
Shown By
Agent Name: Monica Capilla
Agent Phone: (734) 717-8537
Agency Title: Griffith Realty

Estimate Your Payment
Estimated Payment
$ 956.30 per month $845.49 Principal & Interest $0.00 Property Tax (data not provided by mls) $110.80 Homeowner's InsuranceChange Payment Information

IDX provided courtesy of Realcomp II Ltd.
©2021 Realcomp II Ltd. Shareholders
Privacy Policy / DMCA Notice / ADA Accessibility


This site is hosted, designed and copyright
© 1994 - 2026 by
Delta Media Group, Inc. -- Patent Pending --
7701 Hidden Circle Drive | MLS# 20261045170
This single family home located at 7701 Hidden Circle Drive, Conway Township, MI 48418 is currently listed for sale with an asking price of $379,900. This property was built in 2019 and has 3 bedrooms and 2 full baths with 1589 sq. ft. Hidden Circle Drive is located in the Secluded Acres Site Condo subdivision within the Byron school district. Search Secluded Acres Site Condo real estate on mcapilla.griffithrealty.com today.