MonicaCapilla

BEDS3
BATHS2 full
SQUARE FEET1,844
MLS#20261038305
STATUSPending
PROPERTY TYPEResidential - Single Family
SUBDIVISIONB O N N I E H I G H L A N D S
SCHOOLHuronValley
Property Description
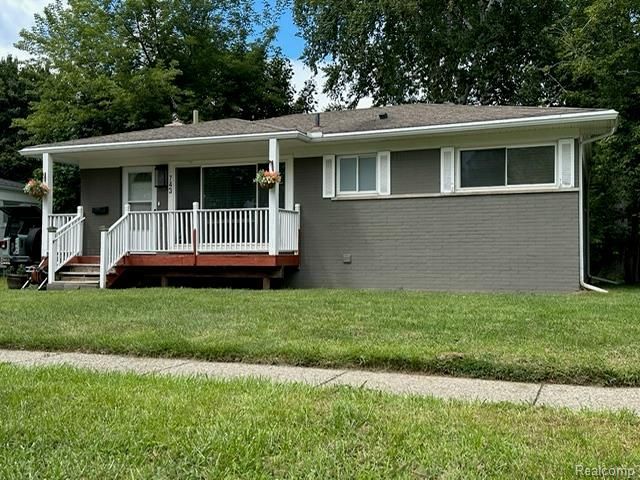
743 E Summit Street is a standout opportunity in the heart of Milford, offering charm, space, and flexibility for either a first-time homebuyer or an investor looking for a strong long-term property. This 3-bedroom, 2-bath brick ranch has a comfortable single-level layout, classic curb appeal, and plenty of potential to make it your own.One of the home's best features is the oversized kitchen, designed with three full walls of counter space, a peninsula for extra prep and seating, and durable tile countertops throughout. A gas fireplace in the kitchen adds warmth and character, creating a cozy gathering space that feels far more inviting than the typical ranch layout.Set in an established neighborhood near downtown Milford, shops, dining, parks, and everyday conveniences, this home offers a great blend of location, function, and opportunity. Whether you are buying your first home or adding to your investment portfolio, 743 E Summit Street is full of possibility and ready for its next chapter.
Property Features
Property Type: Residential - Single Family
Basement: Yes
Basement: Bath Stubbed, Partially Finished
Heating: Forced Air, Natural Gas
Home Style: Ranch, Traditional
Lot Size: 0.20 Acres
Stories: 1.0
Taxes: $2,242
Year Built: 1956
Feature Descriptions
Days on Site: 153
Exterior: Brick, Vinyl Siding
Fireplace: Gas, Kitchen
Lot Dimensions: 60X145
Parcel#: 1602379030
Parking: Driveway, No Garage, Parking Pad
Parking Notes: Driveway, No Garage, Parking Pad
Sewer: Public Sewer
Summer Tax: 1606
Water: Public
Winter Tax: 636
Room Sizes
Bedroom: 10 X 11
Kitchen: 20 X 16
Living Room: 16 X 14
Local Schools
School District: HuronValley
Listed By / Shown By
Listed By
Agency Name: APM Real Estate Group
Agency Phone: 8105880115
Shown By
Agent Name: Monica Capilla
Agent Phone: (734) 717-8537
Agency Title: Griffith Realty

Estimate Your Payment
Estimated Payment
$ 977.24 per month $698.83 Principal & Interest $186.83 Property Tax $91.58 Homeowner's InsuranceChange Payment Information

IDX provided courtesy of Realcomp II Ltd.
©2021 Realcomp II Ltd. Shareholders
Privacy Policy / DMCA Notice / ADA Accessibility


This site is hosted, designed and copyright
© 1994 - 2026 by
Delta Media Group, Inc. -- Patent Pending --
743 E Summit Street | MLS# 20261038305
This single family home located at 743 E Summit Street, Milford Township, Mi 48381 is currently listed for sale with an asking price of $314,000. This property was built in 1956 and has 3 bedrooms and 2 full baths with 1844 sq. ft. E Summit Street is located in the B O N N I E H I G H L A N D S subdivision within the HuronValley school district. Search B O N N I E H I G H L A N D S real estate on mcapilla.griffithrealty.com today.