MonicaCapilla

BEDS3
BATHS2 full
SQUARE FEET1,462
MLS#20261087697
STATUSActive
PROPERTY TYPEResidential - Single Family
SUBDIVISIONS L O A N S W E S T W A R R E N S U B
SCHOOLDetroit
Property Description
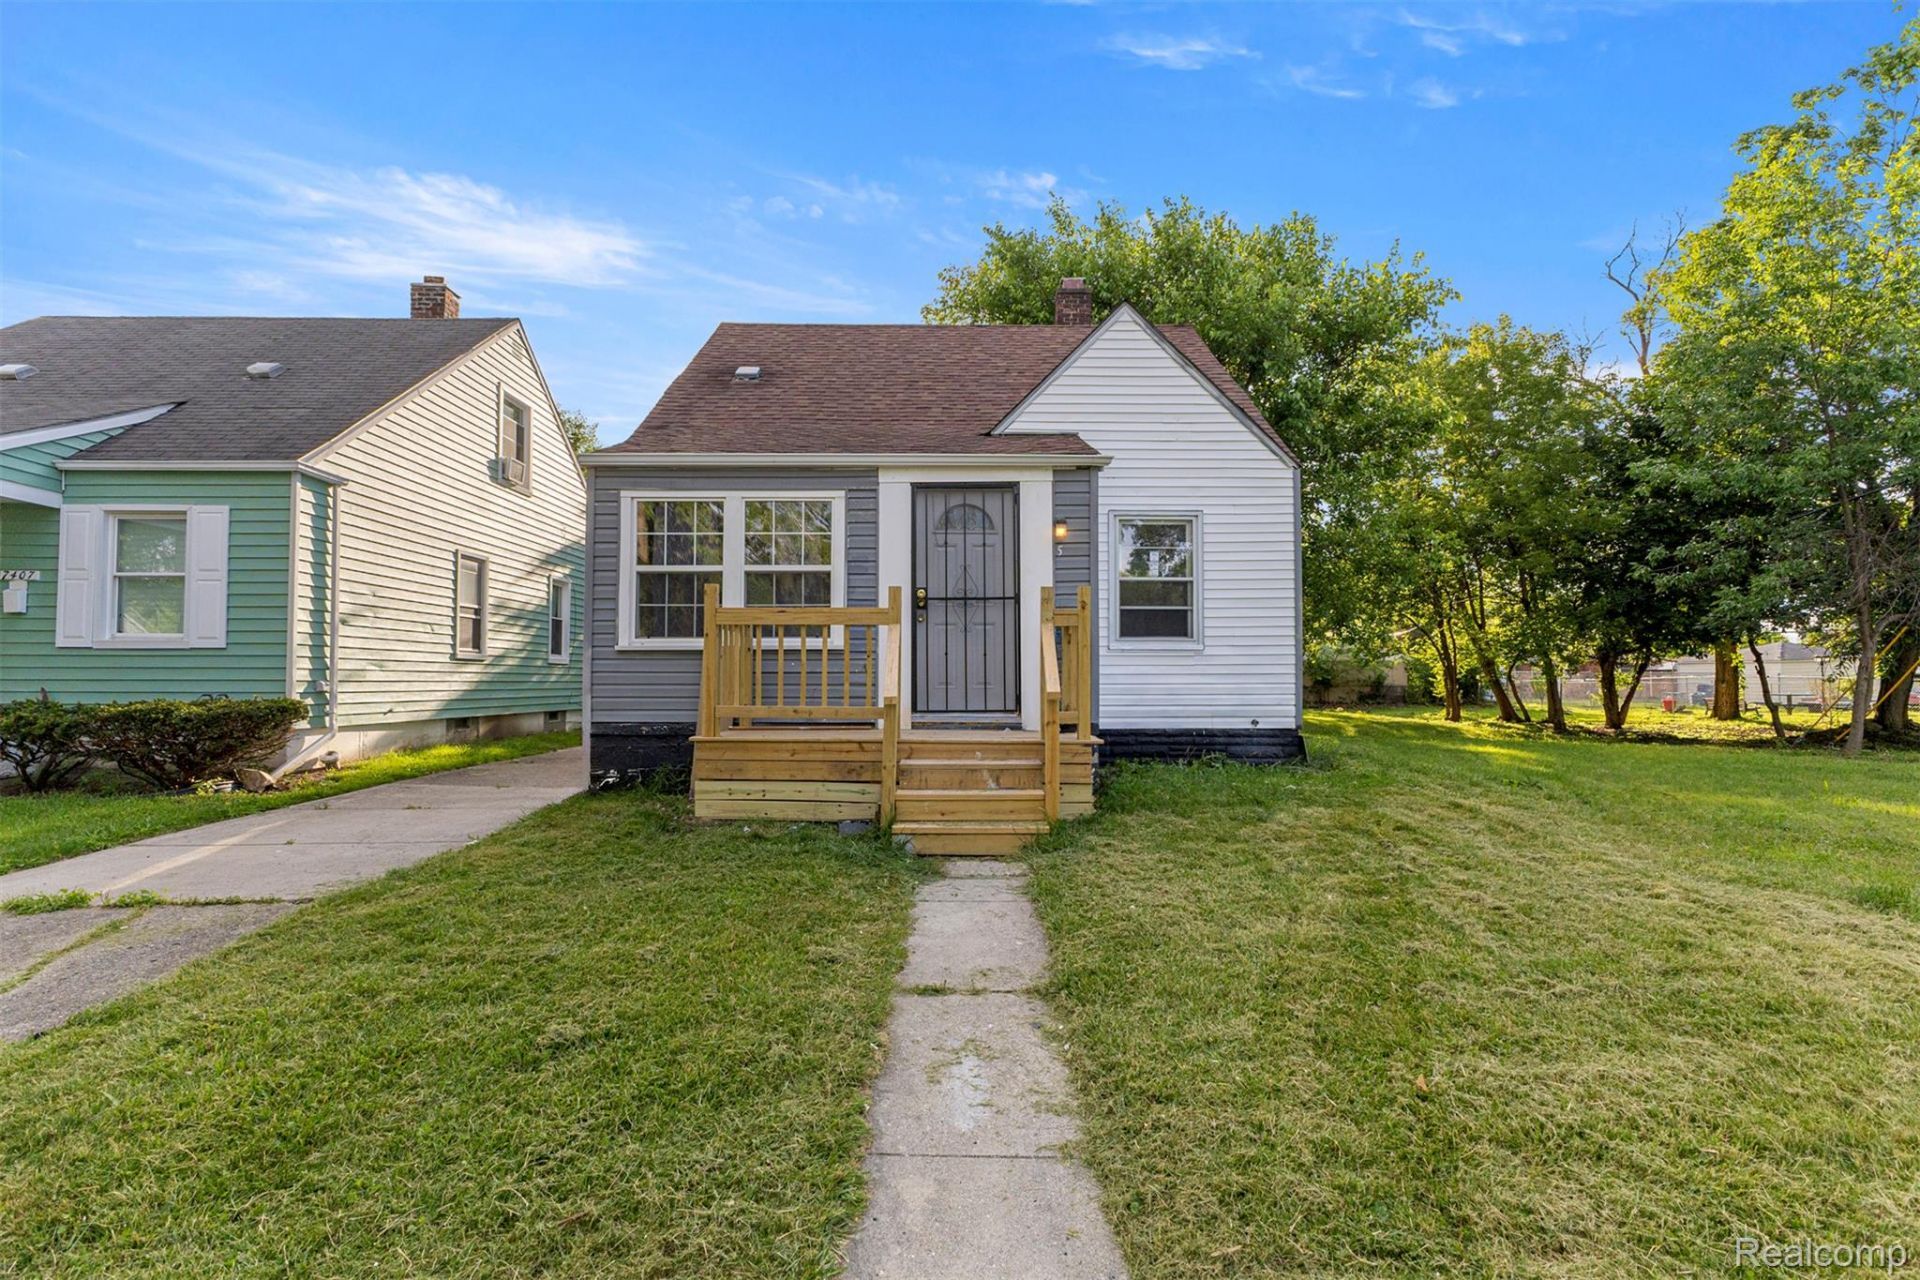
Fully renovated 3-bedroom, 2-bath home in a prime Detroit location, offering modern updates and timeless charm. Featuring wide hardwood flooring, stylish potlights, and a spacious living room, this property is designed for comfort and appeal. The brand-new kitchen showcases contemporary finishes, while the finished basement provides ample space for recreation or storage. Vinyl flooring all over and newer windows (with select wood frames) add durability and character. Spotlights all over the property. The two-car garage is in excellent condition, complementing the home's practical layout. With its blend of quality upgrades and inviting spaces, this residence is move-in ready and ideal for buyers seeking convenience and value.
Property Features
Property Type: Residential - Single Family
Basement: Yes
Basement: Finished
Cooling: Central Air
Garage: 2
Heating: Forced Air, Natural Gas
Home Style: Ranch
Lot Size: 0.11 Acres
Stories: 1.5
Taxes: $4,004
Year Built: 1944
Feature Descriptions
Days on Site: 2
Exterior: Vinyl Siding
Lot Dimensions: 35X130.82
Parcel#: W22I094783S
Parking: Two Car Garage, Detached
Parking Notes: Two Car Garage, Detached
Sewer: Public Sewer
Summer Tax: 1793
Water: Public
Winter Tax: 2211
Room Sizes
Primary Bathroom: 5 X 7
Bath Full: 5 X 7
Primary Bedroom: 10 X 11
Bedroom: 22 X 12
Living Room: 13 X 12
Kitchen: 9 X 13
Local Schools
School District: Detroit
Listed By / Shown By
Listed By
Agency Name: Got Key'D Realty
Agency Phone: 3132285710
Shown By
Agent Name: Monica Capilla
Agent Phone: (734) 717-8537
Agency Title: Griffith Realty

Estimate Your Payment
Estimated Payment
$ 647.82 per month $277.75 Principal & Interest $333.67 Property Tax $36.40 Homeowner's InsuranceChange Payment Information

IDX provided courtesy of Realcomp II Ltd.
©2021 Realcomp II Ltd. Shareholders
Privacy Policy / DMCA Notice / ADA Accessibility


This site is hosted, designed and copyright
© 1994 - 2026 by
Delta Media Group, Inc. -- Patent Pending --
7415 Plainview Avenue | MLS# 20261087697
This single family home located at 7415 Plainview Avenue , Detroit, Mi 48228 is currently listed for sale with an asking price of $124,800. This property was built in 1944 and has 3 bedrooms and 2 full baths with 1462 sq. ft. Plainview Avenue is located in the S L O A N S W E S T W A R R E N S U B subdivision within the Detroit school district. Search S L O A N S W E S T W A R R E N S U B real estate on mcapilla.griffithrealty.com today.