MonicaCapilla

BEDS3
BATHS2 full 1 partial
SQUARE FEET1,904
MLS#20261045432
STATUSPending
PROPERTY TYPEResidential - Single Family
SUBDIVISIONArmada Meadows Sub
SCHOOLArmada
Property Description
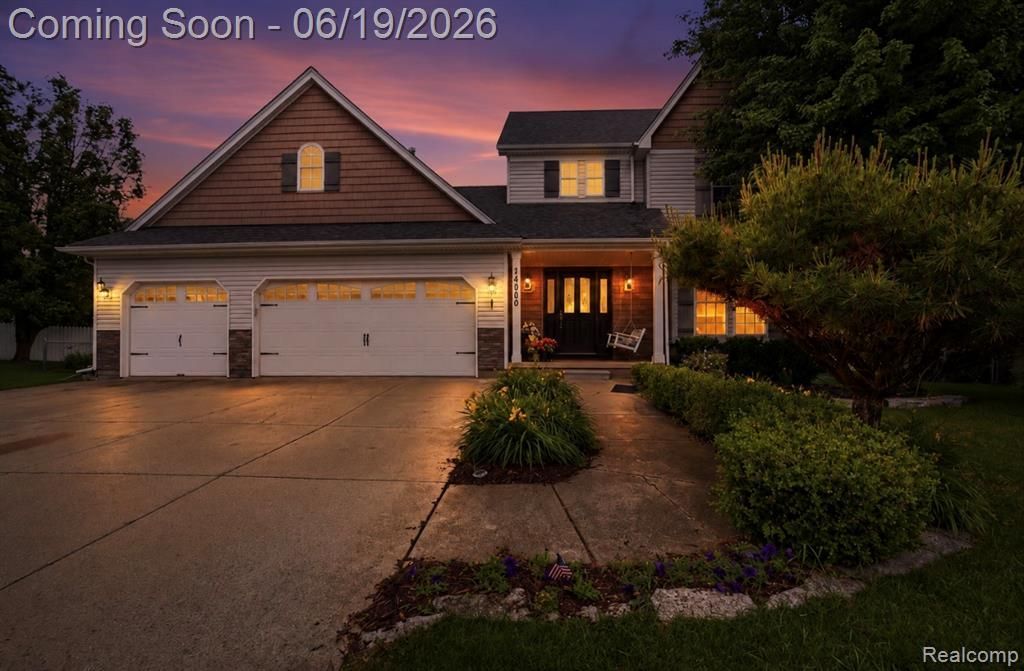
Welcome to this beautifully maintained Colonial nestled in the heart of the Village of Armada! Offering 3 bedrooms, 2.5 bathrooms, and a spacious 3-car garage, this home combines timeless charm with modern updates throughout. Pride of ownership is evident in every detail, with thoughtful improvements and meticulous care over the years making this truly move-in ready. Designed for both everyday living and entertaining, the home’s inviting layout provides ample space for gathering with family and friends. Outside, you’ll fall in love with the mature landscaping, exceptional curb appeal, above ground pool and picturesque setting that make this property stand out. Enjoy the convenience of being just a short walk from downtown Armada, where local shops, restaurants, parks, and community events are right at your fingertips. A rare opportunity to own a beautifully updated home in one of Armada’s most desirable locations!
Property Features
Property Type: Residential - Single Family
Basement: Finished
Fuel Type: Natural Gas
Garage: 3 car attached
Heating: Forced Air
Home Style: Colonial
Lot Size: 0.31 Acres
Year Built: 1998
Amenities
Pool - Above Ground
Appliances
Dishwasher
Dryer
Free-Standing Gas Range
Free-Standing Refrigerator
Microwave
Stainless Steel Appliance(s)
Washer
Feature Descriptions
Architecture: Colonial
Days on Site: 33
Exterior: Vinyl
Foundation: Basement
Frontage Feet: 60
Garage/Parking: Attached
Lot Dimensions: 0.31 Acre(s)
Lower Level Finished Sqft: 804
Parking Notes: Attached
Road Frontage: Paved, Cul-De-Sac
Summer Tax: $2835.0000
Swimming Pool: Yes
Winter Tax: $1772.0000
Local Schools
School District: Armada
Listed By / Shown By
Listed By
Agency Name: J Michael Realty LLC
Agency Phone: (810) 650-3440
Shown By
Agent Name: Monica Capilla
Agent Phone: (734) 717-8537
Agency Title: Griffith Realty

Estimate Your Payment
Estimated Payment
$ 881.03 per month $778.95 Principal & Interest $0.00 Property Tax (data not provided by mls) $102.08 Homeowner's InsuranceChange Payment Information

IDX provided courtesy of Realcomp II Ltd.
©2021 Realcomp II Ltd. Shareholders
Privacy Policy / DMCA Notice / ADA Accessibility


This site is hosted, designed and copyright
© 1994 - 2026 by
Delta Media Group, Inc. -- Patent Pending --
74080 Jefferson Lane | MLS# 20261045432
This single family home located at 74080 Jefferson Lane, Armada Vlg, MI 48005 is currently listed for sale with an asking price of $350,000. This property was built in 1998 and has 3 bedrooms and 2 full and 1 partial baths with 1904 sq. ft. Jefferson Lane is located in the Armada Meadows Sub subdivision within the Armada school district. Search Armada Meadows Sub real estate on mcapilla.griffithrealty.com today.