MonicaCapilla

BEDS5
BATHS3 full
SQUARE FEET1,265
MLS#20261048098
STATUSPending
PROPERTY TYPEResidential - Single Family
SUBDIVISIONNorthview Condo
SCHOOLSaline
Property Description
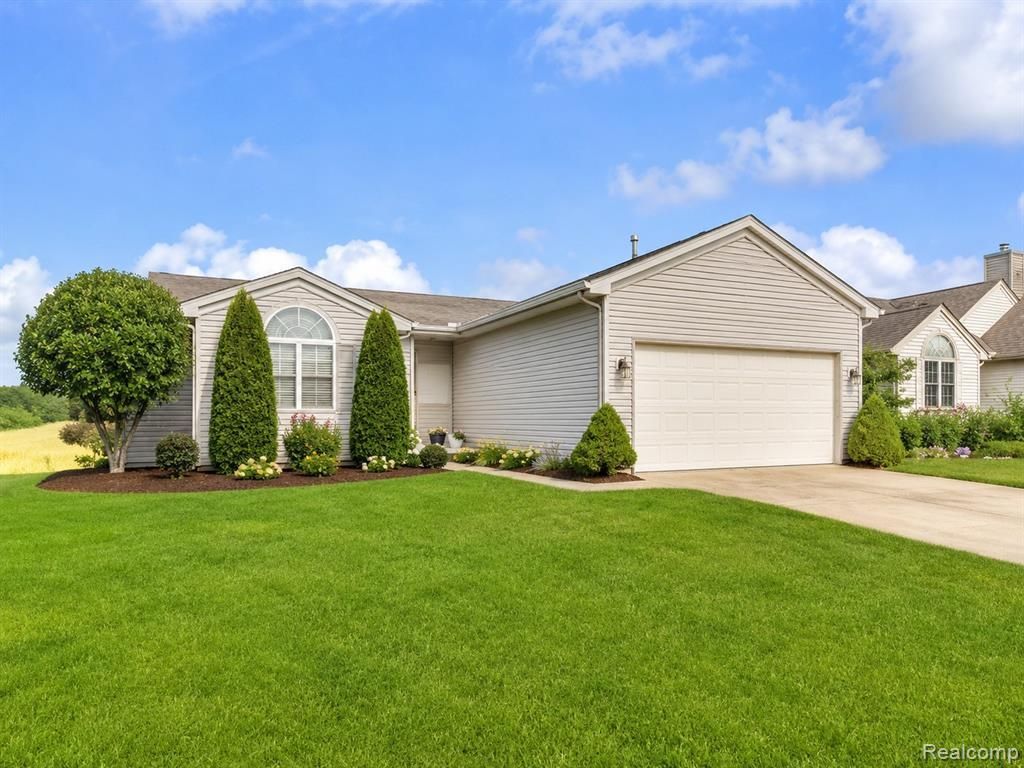
Open House CANCELLED! Approximately 2,365 finished square feet of beautifully updated living space awaits in this move-in-ready ranch offering 5 bedrooms and 3 full baths in the award-winning Saline School District. Enjoy the perfect blend of rural charm and suburban convenience, just 15 minutes from downtown Ann Arbor, the University of Michigan, and Michigan Stadium. The bright, open great room features rich wood flooring, a cozy natural gas fireplace, and flows seamlessly into the updated kitchen with stainless steel appliances and a spacious breakfast nook. A formal dining room is ideal for entertaining and holiday gatherings. The main level includes a private primary suite with an updated ensuite bath and spacious walk-in closet, a second bedroom currently used as a home office/den with a closet, an additional full bath, and convenient first-floor laundry. The finished daylight lower level expands the living space with a large family room, three additional bedrooms with egress windows, a full bath, and abundant storage—perfect for guests, hobbies, a home office, or multi-generational living. Originally remodeled in 2016, the home has continued to receive thoughtful updates, including a new 14' x 12' deck (2021), hot water heater (2022), bedroom windows with transferable warranty, washer and dryer, hardwood flooring in the primary bedroom and hallway, updated window treatments, and a new garage door. Relax on the west-facing deck overlooking peaceful country views and spectacular sunsets. Minutes from downtown Saline, parks, shopping, restaurants, golf, and recreation, with Detroit Metro Airport only 35 minutes away. Combining 5 true bedrooms, quality updates, an exceptional location, and outstanding value, this beautifully maintained home is truly move-in ready.
Property Features
Property Type: Residential - Single Family
Basement: Daylight, Finished
Cooling: Ceiling Fan(s), Central Air
Fuel Type: Natural Gas
Garage: 2 car attached
Heating: Forced Air
Home Style: Ranch
Lot Size: 0.18 Acres
Year Built: 1995
Amenities
Lighting
Appliances
Built-In Electric Range
Dishwasher
Disposal
Dryer
Exhaust Fan
Free-Standing Refrigerator
Microwave
Stainless Steel Appliance(s)
Washer
Feature Descriptions
Architecture: Ranch
Days on Site: 25
Exterior: Stone, Vinyl
Fireplace Location: Great Room
Foundation: Basement
Frontage Feet: 62
Garage/Parking: Direct Access, Electricity, Door Opener, Attached
Homeowners Association Fee: $265 (Annually)
Interior: Cable Available, Circuit Breakers, High Spd Internet Avail, Programmable Thermostat
Lot Dimensions: 0.18 Acre(s)
Lower Level Finished Sqft: 1100
Parking Notes: Direct Access, Electricity, Door Opener, Attached
Road Frontage: Paved, Pub. Sidewalk
Summer Tax: $7425.0000
Water Heater: Natural Gas
Winter Tax: $710.0000
Local Schools
School District: Saline
Listed By / Shown By
Listed By
Agency Name: Real Estate One-Northville
Agency Phone: (248) 305-1900
Shown By
Agent Name: Monica Capilla
Agent Phone: (734) 717-8537
Agency Title: Griffith Realty

Estimate Your Payment
Estimated Payment
$ 1,082.16 per month $956.77 Principal & Interest $0.00 Property Tax (data not provided by mls) $125.39 Homeowner's InsuranceChange Payment Information

IDX provided courtesy of Realcomp II Ltd.
©2021 Realcomp II Ltd. Shareholders
Privacy Policy / DMCA Notice / ADA Accessibility


This site is hosted, designed and copyright
© 1994 - 2026 by
Delta Media Group, Inc. -- Patent Pending --
731 Berkshire Drive | MLS# 20261048098
This single family home located at 731 Berkshire Drive, Saline, MI 48176 is currently listed for sale with an asking price of $429,900. This property was built in 1995 and has 5 bedrooms and 3 full baths with 1265 sq. ft. Berkshire Drive is located in the Northview Condo subdivision within the Saline school district. Search Northview Condo real estate on mcapilla.griffithrealty.com today.