MonicaCapilla

BEDS2
BATHS2 full
SQUARE FEET1,155
MLS#20261052743
STATUSActive
PROPERTY TYPEResidential - Condominium
SUBDIVISIONGolf View Condo Sub
SCHOOLLakeshore (St. Clair Shores)
Property Description
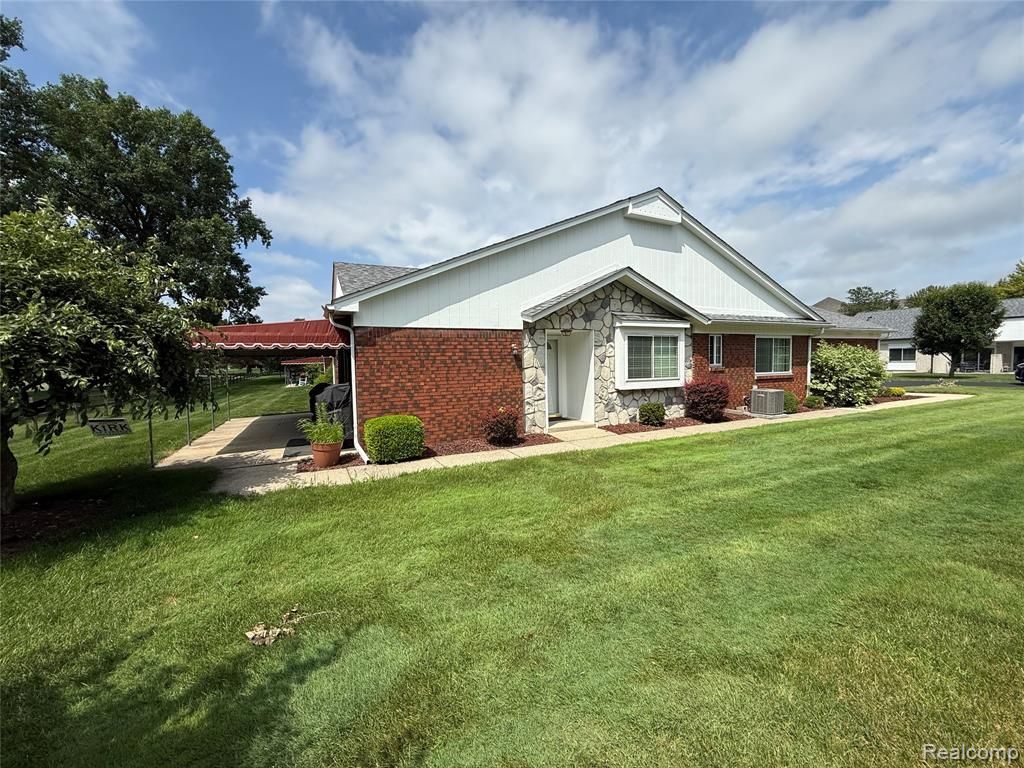
Golf View Condominium - In the sought-after St. Clair Shores golf course community. End-unit brick ranch condo offering refined single-level living with a desirable open-concept floor plan and a 2-car attached garage. Well maintained and tastefully updated throughout, this exceptional home showcases a spacious living room with a large door wall that extends seamlessly to a cement patio with a covered awning, all overlooking a serene and highly private common area. The beautifully appointed kitchen features rich cabinetry, stylish countertops, and stainless steel appliances. With 2 bedrooms and 2 bathrooms, this condo blends comfort and sophistication in a peaceful setting ideal for entertaining or quiet relaxation. The covered patio provides the perfect backdrop for BBQs, gatherings, and everyday enjoyment. HOA fee of $350.00 for water, exterior maintenance, landscaping, snow removal, and trash pickup. You are close to everything: hospitals, shopping, entertainment, restaurants, parks for hiking, biking, boating, fishing, sailing and easy access to major freeways and downtown. Experience the epitome of comfort and style in this meticulously crafted condo. Immediate Occupancy.
Property Features
Property Type: Residential - Condominium
Cooling: Central Air
Fuel Type: Natural Gas
Garage: 2 car attached
Heating: Forced Air
Home Style: Ranch
Year Built: 1985
Amenities
Private Entry
Appliances
Dishwasher
Disposal
Dryer
Free-Standing Gas Range
Free-Standing Refrigerator
Stainless Steel Appliance(s)
Washer
Feature Descriptions
Architecture: Ranch
Days on Site: 9
Exterior: Brick
Foundation: Slab
Garage/Parking: Attached
Homeowners Association Fee: $350 (Monthly)
Parking Notes: Attached
Road Frontage: Paved
Summer Tax: $2688.1700
Water Heater: Natural Gas
Winter Tax: $100.0000
Room Sizes
Bedroom: Level - First/Entry
Dining Room: Level - First/Entry
Laundry Area/Room: Level - First/Entry
Bedroom - Primary: Level - First/Entry
Kitchen: Level - First/Entry
Living Room: Level - First/Entry
Bath - Full: Level - First/Entry
Bath - Full: Level - First/Entry
Local Schools
School District: Lakeshore (St. Clair Shores)
Listed By / Shown By
Listed By
Agency Name: Century 21 Campbell Realty
Agency Phone: (248) 398-0100
Shown By
Agent Name: Monica Capilla
Agent Phone: (734) 717-8537
Agency Title: Griffith Realty

Estimate Your Payment
Estimated Payment
$ 591.55 per month $523.01 Principal & Interest $0.00 Property Tax (data not provided by mls) $68.54 Homeowner's InsuranceChange Payment Information

IDX provided courtesy of Realcomp II Ltd.
©2021 Realcomp II Ltd. Shareholders
Privacy Policy / DMCA Notice / ADA Accessibility


This site is hosted, designed and copyright
© 1994 - 2026 by
Delta Media Group, Inc. -- Patent Pending --
730 Country Club Dr Drive | MLS# 20261052743
This condo located at 730 Country Club Dr Drive, Saint Clair Shores, MI 48082 is currently listed for sale with an asking price of $235,000. This property was built in 1985 and has 2 bedrooms and 2 full baths with 1155 sq. ft. Country Club Dr Drive is located in the Golf View Condo Sub subdivision within the Lakeshore (St. Clair Shores) school district. Search Golf View Condo Sub real estate on mcapilla.griffithrealty.com today.