MonicaCapilla

BEDS3
BATHS1 full 1 partial
SQUARE FEET2,670
MLS#20261077918
STATUSActive
PROPERTY TYPEResidential - Single Family
SUBDIVISIONW O O D L A W N P A R K 2
SCHOOLFlint
Property Description
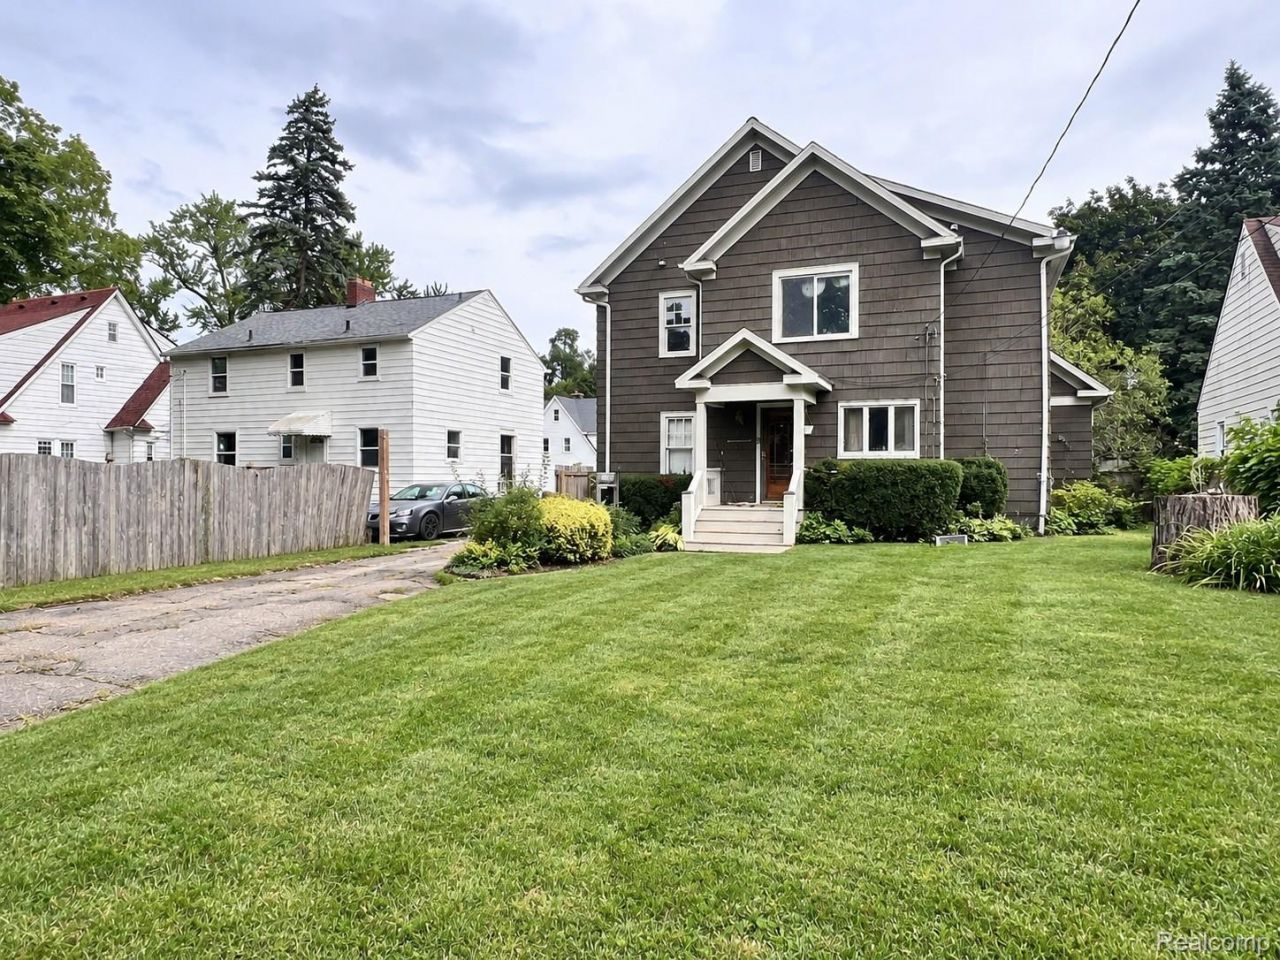
Nearly 100 years of character in Flint's historic College Cultural Neighborhood, just minutes from Mott Community College, the Flint Cultural Center, and Pierce Park. Built in 1928, this 3-bedroom, 1.5-bath home has the craftsmanship buyers look for and rarely find: original hardwood floors waiting beneath the carpet, classic proportions, and a welcoming front porch on a 7,492 sq ft lot with a detached garage. The bones are here. The finish is yours to choose. Pull up the carpet, refinish the hardwoods, update the upstairs bath, and seal the basement to build instant equity in one of Flint's most established neighborhoods. Renovation financing such as FHA 203(k) or Fannie Mae HomeStyle can roll purchase and improvements into one loan; buyers should consult their lender. Estate sale, sold as-is. Bring your vision and make this classic yours.
Property Features
Property Type: Residential - Single Family
Basement: Yes
Basement: Full, Partially Finished
Garage: 2
Heating: Baseboard, Hot Water, Natural Gas
Home Style: Colonial
Lot Size: 0.17 Acres
Roof Type: Asphalt
Stories: 3.0
Taxes: $5,221
Year Built: 1928
Feature Descriptions
Days on Site: 23
Exterior: Brick, Cedar, Wood Siding
Lot Dimensions: 50X150.25
Parcel#: 4108384018
Parking: Two Car Garage, Detached
Parking Notes: Two Car Garage, Detached
Sewer: Public Sewer, Sewer At Street
Summer Tax: 4743
Water: Public, Waterat Street
Winter Tax: 478
Room Sizes
Primary Bedroom: 22 X 12
Bedroom: 13 X 13
Kitchen: 12 X 7
Dining Room: 13 X 12
Living Room: 19 X 14
Library: 13 X 10
Laundry: 7 X 5
Bath Lav: 7 X 7
Bath Full: 8 X 7
Local Schools
School District: Flint
Listed By / Shown By
Listed By
Agency Name: EXP Realty Main
Agency Phone: 8885017085
Shown By
Agent Name: Monica Capilla
Agent Phone: (734) 717-8537
Agency Title: Griffith Realty

Estimate Your Payment
Estimated Payment
$ 774.91 per month $300.45 Principal & Interest $435.08 Property Tax $39.38 Homeowner's InsuranceChange Payment Information

IDX provided courtesy of Realcomp II Ltd.
©2021 Realcomp II Ltd. Shareholders
Privacy Policy / DMCA Notice / ADA Accessibility


This site is hosted, designed and copyright
© 1994 - 2026 by
Delta Media Group, Inc. -- Patent Pending --
724 S Franklin Avenue | MLS# 20261077918
This single family home located at 724 S Franklin Avenue, Flint, Mi 48503 is currently listed for sale with an asking price of $135,000. This property was built in 1928 and has 3 bedrooms and 1 full and 1 partial baths with 2670 sq. ft. S Franklin Avenue is located in the W O O D L A W N P A R K 2 subdivision within the Flint school district. Search W O O D L A W N P A R K 2 real estate on mcapilla.griffithrealty.com today.