MonicaCapilla

BEDS3
BATHS1 full 1 partial
SQUARE FEET2,292
MLS#20261082864
STATUSActive
PROPERTY TYPEResidential - Single Family
SUBDIVISIONC A R E Y F A R M S
SCHOOLSwartzCreek
Property Description
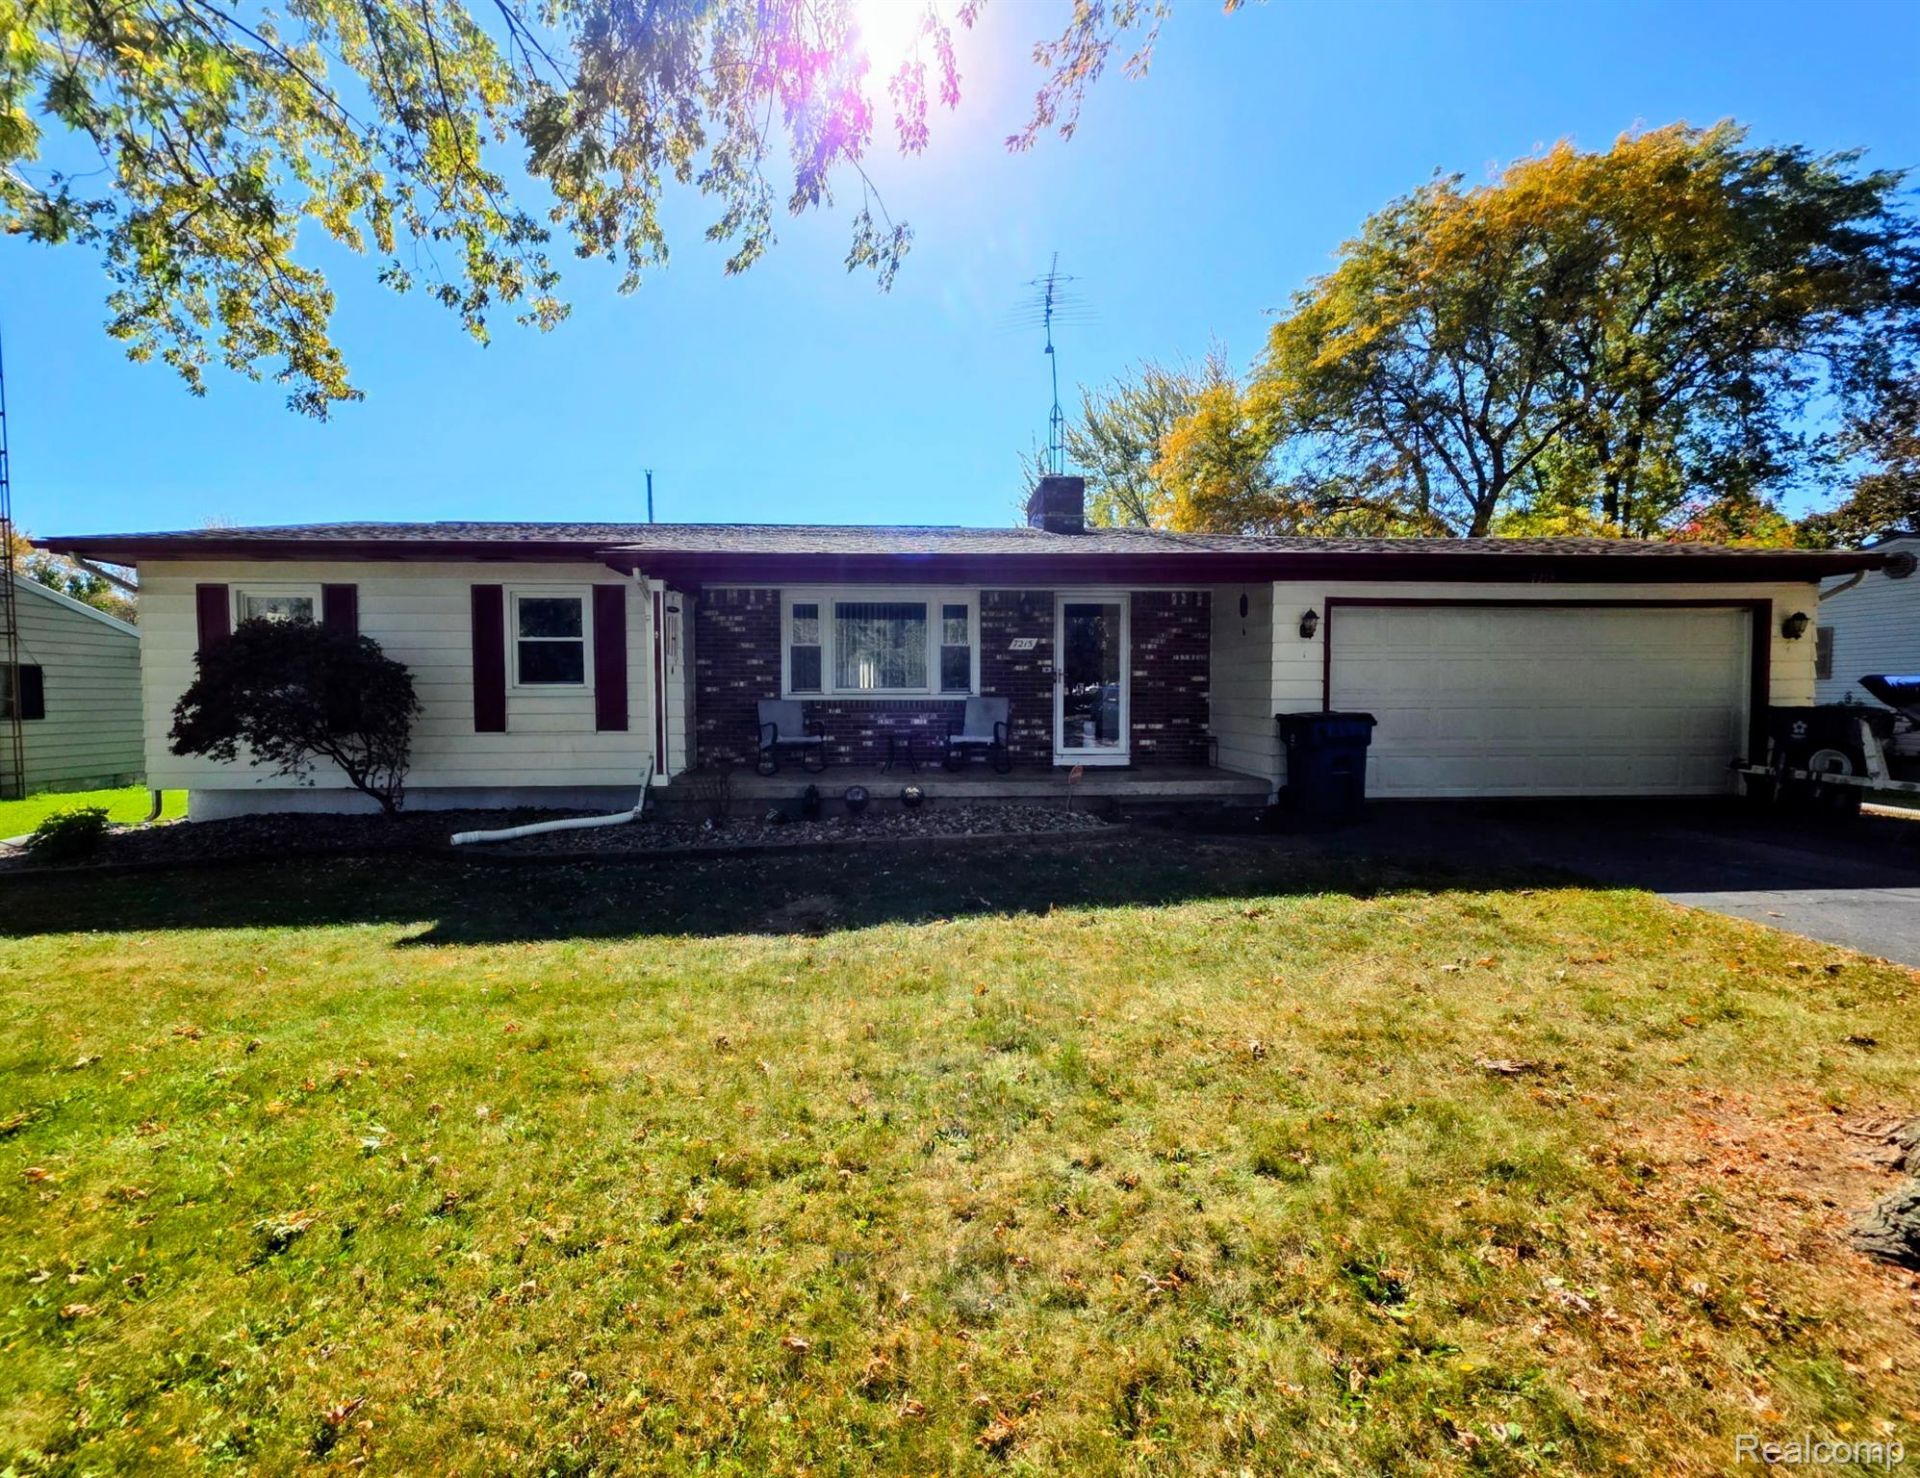
Welcome to this charming and beautifully maintained 3-bedroom, 1.5-bathroom ranch-style home, perfectly designed for comfortable everyday living and effortless entertaining. Step inside to find a welcoming living room featuring real wood floors and a cozy wood-burning fireplace, plus an additional expansive family room, complete with its own wood-burning fireplace, ideal for hosting large gatherings and parties. Along side of the kitchen & dining room, the main level also features a versatile den where you can relax and take in the changing views of every season.Downstairs, the spacious finished basement serves as the ultimate entertainment hub, featuring an entertainment bar ready for hosting company. Additional conveniences, include a 2-car garage and plenty of functional space throughout. Don't miss the opportunity to make this wonderful house your home!
Property Features
Property Type: Residential - Single Family
Basement: Yes
Basement: Finished
Cooling: Ceiling Fans, Central Air
Garage: 2 car attached
Heating: Forced Air, Natural Gas
Home Style: Ranch
Lot Size: 0.36 Acres
Roof Type: Asphalt
Stories: 1.0
Taxes: $2,643
Year Built: 1969
Feature Descriptions
Appliances: Dishwasher, Free Standing Electric Range, Free Standing Refrigerator, Microwave
Days on Site: 10
Exterior: Aluminum Siding, Brick
Fireplace: Family Room, Living Room, Wood Burning
Laundry: Electric Dryer Hookup
Lot Dimensions: 86 x 180
Other Structures: Sheds
Parcel#: 0413526004
Parking: Two Car Garage, Attached
Parking Notes: Two Car Garage, Attached
Security: yes
Security: Other, Security System Owned
Sewer: Public Sewer
Summer Tax: 749
Water: Public
Winter Tax: 1894
Room Sizes
Living Room: 18 X 14
Dining Room: 9 X 10
Kitchen: 13 X 11
Family Room: 18 X 14
Bath Lav: 4 X 6
Bath Full: 10 X 6
Primary Bedroom: 14 X 10
Bedroom: 10 X 12
Three Season Room: 14 X 12
Game Room: 38 X 23
Laundry: 24 X 6
Local Schools
School District: SwartzCreek
Listed By / Shown By
Listed By
Agency Name: Premier Agent Network Michigan LLC
Agency Phone: 8776639366
Shown By
Agent Name: Monica Capilla
Agent Phone: (734) 717-8537
Agency Title: Griffith Realty

Estimate Your Payment
Estimated Payment
$ 897.39 per month $598.68 Principal & Interest $220.25 Property Tax $78.46 Homeowner's InsuranceChange Payment Information

IDX provided courtesy of Realcomp II Ltd.
©2021 Realcomp II Ltd. Shareholders
Privacy Policy / DMCA Notice / ADA Accessibility


This site is hosted, designed and copyright
© 1994 - 2026 by
Delta Media Group, Inc. -- Patent Pending --
7215 Calkins Road | MLS# 20261082864
This single family home located at 7215 Calkins Road, Clayton Township, Mi 48532 is currently listed for sale with an asking price of $269,000. This property was built in 1969 and has 3 bedrooms and 1 full and 1 partial baths with 2292 sq. ft. Calkins Road is located in the C A R E Y F A R M S subdivision within the SwartzCreek school district. Search C A R E Y F A R M S real estate on mcapilla.griffithrealty.com today.