MonicaCapilla

BEDS3
BATHS1 full
SQUARE FEET936
MLS#20261055234
STATUSActive
PROPERTY TYPEResidential - Single Family
SUBDIVISIONZander Sub
SCHOOLTaylor
Property Description
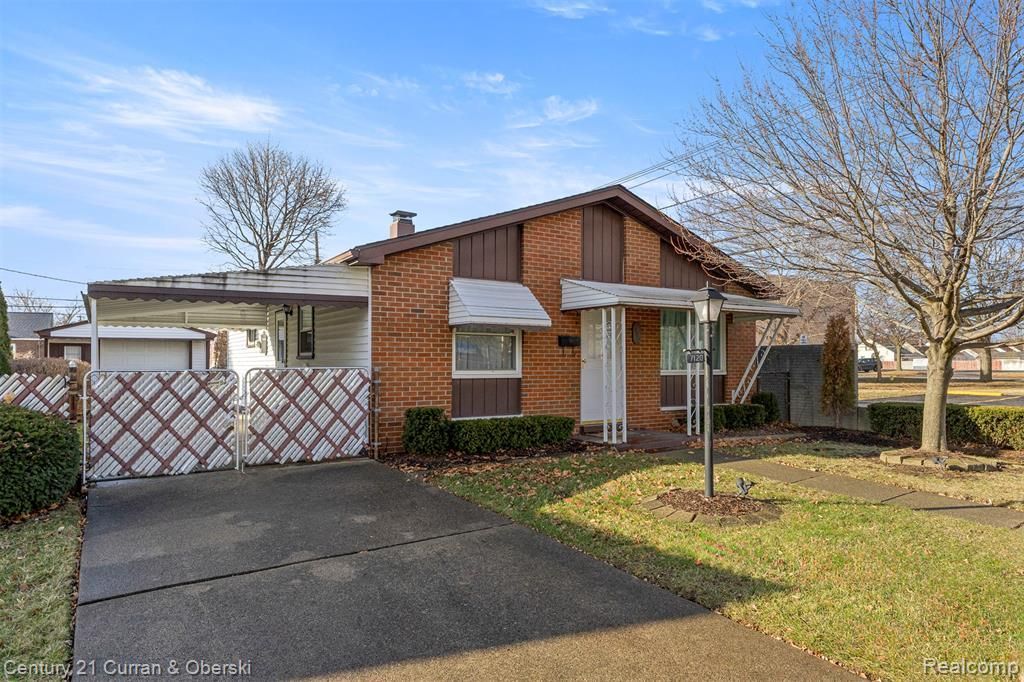
Completely remodeled (2023) 3BD/1BTH ranch in northeast Taylor. The stunning kitchen features crisp white cabinetry, granite countertops, a double stainless-steel sink with gooseneck faucet, and stainless-steel appliances, all opening to a dedicated dining area. A large laundry/utility room with pantry offers convenient access to the kitchen and adds excellent functionality. All three bedrooms are generously sized with ample closet space. The beautifully updated bathroom includes a tiled tub/shower surround, vanity with marble countertop, large mirror, and medicine cabinet. Additional updates include new carpet, fresh paint, drywall, window treatments, and six-panel interior doors throughout. The exterior features professional landscaping front and backyard, insulated 1.5 car garage with workbench, and fully fenced yard. Added touches include a front yard lamp post and motion-detection lights. Turnkey property- Just move in and enjoy.
Property Features
Property Type: Residential - Single Family
Cooling: Central Air
Fenced: Yes
Fuel Type: Natural Gas
Heating: Forced Air
Home Style: Ranch
Lot Size: 0.15 Acres
Year Built: 1962
Amenities
Awning/Overhang(s)
Lighting
Fenced
Appliances
Dishwasher
Disposal
Dryer
Free-Standing Gas Oven
Free-Standing Refrigerator
Microwave
Stainless Steel Appliance(s)
Washer
Feature Descriptions
Architecture: Ranch
Days on Site: 4
Exterior: Aluminum, Brick
Foundation: Slab
Frontage Feet: 47
Garage/Parking: Carport, Detached
Interior: Smoke Alarm, Circuit Breakers
Lot Dimensions: 0.15 Acre(s)
Parking Notes: Carport, Detached
Road Frontage: Paved
Summer Tax: $2324.0000
Water Heater: Natural Gas
Winter Tax: $263.0000
Local Schools
School District: Taylor
Listed By / Shown By
Listed By
Agency Name: Century 21 Curran & Oberski
Agency Phone: (313) 274-7200
Shown By
Agent Name: Monica Capilla
Agent Phone: (734) 717-8537
Agency Title: Griffith Realty

Estimate Your Payment
Estimated Payment
$ 465.68 per month $411.72 Principal & Interest $0.00 Property Tax (data not provided by mls) $53.96 Homeowner's InsuranceChange Payment Information

IDX provided courtesy of Realcomp II Ltd.
©2021 Realcomp II Ltd. Shareholders
Privacy Policy / DMCA Notice / ADA Accessibility


This site is hosted, designed and copyright
© 1994 - 2026 by
Delta Media Group, Inc. -- Patent Pending --
7120 Jackson Avenue | MLS# 20261055234
This single family home located at 7120 Jackson Avenue, Taylor, MI 48180 is currently listed for sale with an asking price of $184,995. This property was built in 1962 and has 3 bedrooms and 1 full baths with 936 sq. ft. Jackson Avenue is located in the Zander Sub subdivision within the Taylor school district. Search Zander Sub real estate on mcapilla.griffithrealty.com today.