MonicaCapilla

BEDS4
BATHS3 full 2 partial
SQUARE FEET3,795
MLS#20261056924
STATUSActive
PROPERTY TYPEResidential - Single Family
SUBDIVISIONCarrington Gardens
SCHOOLWalled Lake
Property Description
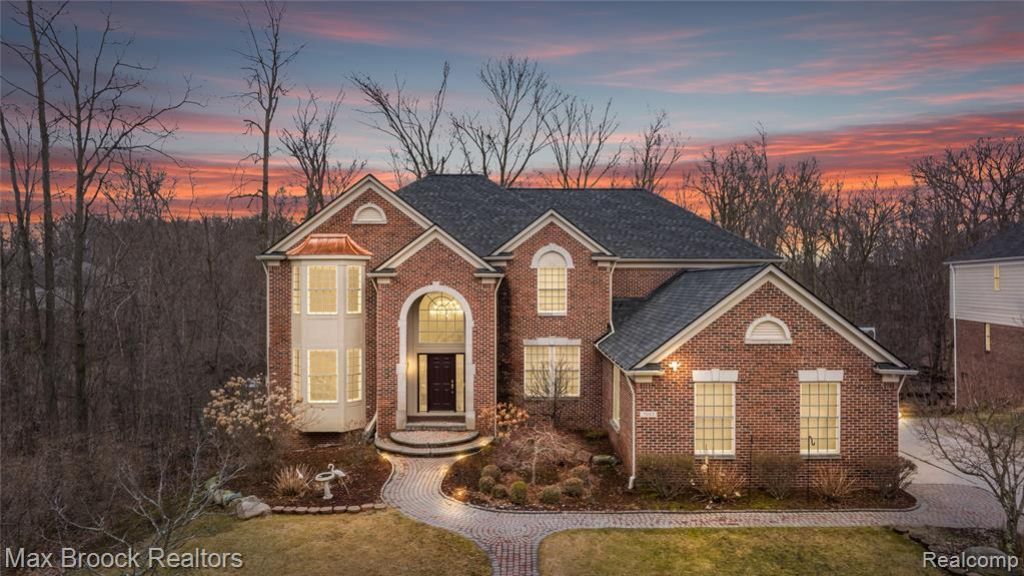
Welcome to this beautifully updated colonial tucked away on a quiet cul-de-sac in the highly sought-after Carrington Gardens community of West Bloomfield. Offering nearly 3,800 square feet of living space, this home combines space, functionality, and an ideal layout for both everyday living and entertaining. The main level showcases a bright, open floor plan with a stunning two-story great room filled with natural light, seamlessly connected to the kitchen, creating the perfect space to gather and entertain. The kitchen features refinished cabinetry, granite countertops, and ample storage, while additional living and dining spaces provide flexibility for both formal and casual use. A dedicated office on the main floor adds convenience for work-from-home needs. Upstairs, you’ll find well-appointed bedrooms including a private en suite and a Jack and Jill bathroom, offering comfort and practicality for families of all sizes. Recent updates include brand new flooring throughout and a newer roof (approx. 2022), giving buyers added peace of mind. The walkout basement provides excellent potential for future finishing and additional living space. Ideally located near Henry Ford West Bloomfield Hospital, with shopping, dining, and major expressways just minutes away, this home combines space, location, and layout in one exceptional offering.
Property Features
Property Type: Residential - Single Family
Basement: Unfinished, Walk-Out Access
Cooling: Central Air
Fuel Type: Natural Gas
Garage: 3 car attached
Heating: Forced Air
Home Style: Colonial
Lot Size: 0.33 Acres
Year Built: 2004
Amenities
Lighting
Appliances
Dishwasher
Double Oven
Free-Standing Refrigerator
Gas Cooktop
Feature Descriptions
Architecture: Colonial
Exterior: Brick
Fireplace Location: Great Room
Foundation: Basement
Frontage Feet: 88
Garage/Parking: Direct Access, Side Entrance, Attached, Driveway
Homeowners Association Fee: $1300 (Annually)
Lot Dimensions: 0.33 Acre(s)
Parking Notes: Direct Access, Side Entrance, Attached, Driveway
Road Frontage: Paved
Site: Wooded
Summer Tax: $5281.0000
Winter Tax: $3598.0000
Wooded: Yes
Room Sizes
Library (Study): Level - First/Entry
Great Room: Level - First/Entry
Breakfast Nook/Room: Level - First/Entry
Kitchen: Level - First/Entry
Bath - Lav: Level - First/Entry
Laundry Area/Room: Level - First/Entry
Dining Room: Level - First/Entry
Living Room: Level - First/Entry
Bath - Lav: Level - First/Entry
Bedroom: Level - Second
Bath - Dual Entry Full: Level - Second
Bedroom: Level - Second
Bedroom: Level - Second
Bath - Full: Level - Second
Bedroom - Primary: Level - Second
Bath - Primary: Level - Second
Local Schools
School District: Walled Lake
Listed By / Shown By
Listed By
Agency Name: Max Broock Realtors
Agency Phone: (248) 851-4100
Shown By
Agent Name: Monica Capilla
Agent Phone: (734) 717-8537
Agency Title: Griffith Realty

Estimate Your Payment
Estimated Payment
$ 2,265.26 per month $2,002.79 Principal & Interest $0.00 Property Tax (data not provided by mls) $262.47 Homeowner's InsuranceChange Payment Information

IDX provided courtesy of Realcomp II Ltd.
©2021 Realcomp II Ltd. Shareholders
Privacy Policy / DMCA Notice / ADA Accessibility


This site is hosted, designed and copyright
© 1994 - 2026 by
Delta Media Group, Inc. -- Patent Pending --
7083 Chatham Court | MLS# 20261056924
This single family home located at 7083 Chatham Court , West Bloomfield Township, MI 48322 is currently listed for sale with an asking price of $899,900. This property was built in 2004 and has 4 bedrooms and 3 full and 2 partial baths with 3795 sq. ft. Chatham Court is located in the Carrington Gardens subdivision within the Walled Lake school district. Search Carrington Gardens real estate on mcapilla.griffithrealty.com today.