MonicaCapilla

BEDS4
BATHS2 full
SQUARE FEET1,280
MLS#20261056549
STATUSActive
PROPERTY TYPEResidential - Single Family
SUBDIVISIONSuprvrs Of Ferguson Acres
SCHOOLMt. Morris
Property Description
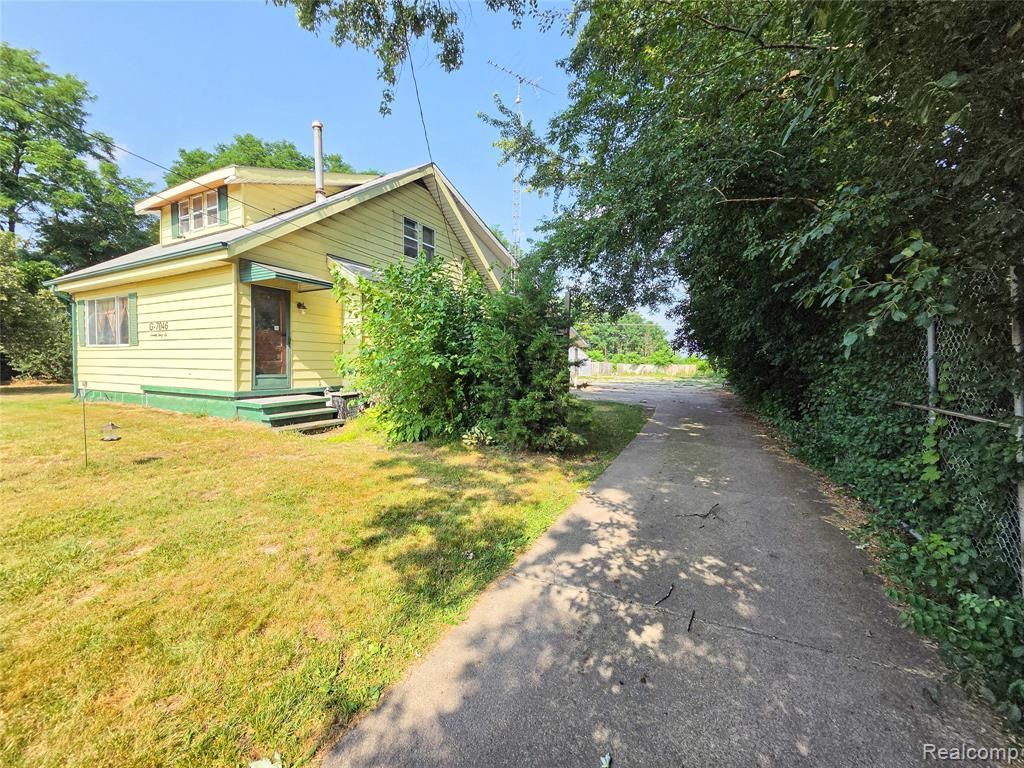
A unique income-producing property offering residential comfort, business potential, and multiple revenue opportunities. The property features a spacious 4-bedroom home that is currently rented, providing established rental income. Also included is a 1,920-square-foot outbuilding with a newer metal roof, heat, electrical, plumbing, and a bathroom. Previously used as a mechanic’s garage, the building has since been converted into a pet salon, making it well suited for a variety of business uses. A convenient circular drive, ample parking, high traffic counts, and Green Zone potential add to the property’s versatility. Whether you're looking for an investment property, a location to operate or expand a business, or a property that combines rental income with commercial possibilities, this opportunity offers a valuable mix of income generation and future potential. Call to schedule a showing today.
Property Features
Property Type: Residential - Single Family
Basement: Unfinished
Fuel Type: Natural Gas
Heating: Forced Air
Home Style: Cape Cod
Lot Size: 0.81 Acres
Year Built: 1936
Feature Descriptions
Architecture: Cape Cod
Exterior: Aluminum
Foundation: Basement
Frontage Feet: 130
Garage/Parking: Carport, Covered
Lot Dimensions: 0.81 Acre(s)
Parking Notes: Carport, Covered
Road Frontage: Paved
Summer Tax: $1183.0000
Water Heater: Natural Gas
Winter Tax: $4525.0000
Room Sizes
Bath - Full: Level - First/Entry
Bedroom: Level - Second
Bedroom: Level - Second
Family Room: Level - First/Entry
Living Room: Level - First/Entry
Bath - Full: Level - Basement
Bedroom: Level - Second
Bedroom - Primary: Level - First/Entry
Kitchen: Level - First/Entry
Local Schools
School District: Mt. Morris
Listed By / Shown By
Listed By
Agency Name: Tremaine Real Estate
Agency Phone: (810) 750-4663
Shown By
Agent Name: Monica Capilla
Agent Phone: (734) 717-8537
Agency Title: Griffith Realty

Estimate Your Payment
Estimated Payment
$ 326.99 per month $289.10 Principal & Interest $0.00 Property Tax (data not provided by mls) $37.89 Homeowner's InsuranceChange Payment Information

IDX provided courtesy of Realcomp II Ltd.
©2021 Realcomp II Ltd. Shareholders
Privacy Policy / DMCA Notice / ADA Accessibility


This site is hosted, designed and copyright
© 1994 - 2026 by
Delta Media Group, Inc. -- Patent Pending --
7046 N Dort Highway | MLS# 20261056549
This single family home located at 7046 N Dort Highway , Genesee Township, MI 48458 is currently listed for sale with an asking price of $129,900. This property was built in 1936 and has 4 bedrooms and 2 full baths with 1280 sq. ft. N Dort Highway is located in the Suprvrs Of Ferguson Acres subdivision within the Mt. Morris school district. Search Suprvrs Of Ferguson Acres real estate on mcapilla.griffithrealty.com today.