MonicaCapilla

BEDS2
BATHS1 full
SQUARE FEET768
MLS#20261033421
STATUSActive
PROPERTY TYPEResidential - Single Family
SUBDIVISIONA S S R S O F T E N T H A D D - L U D I N G T O N
SCHOOLLudington
Property Description
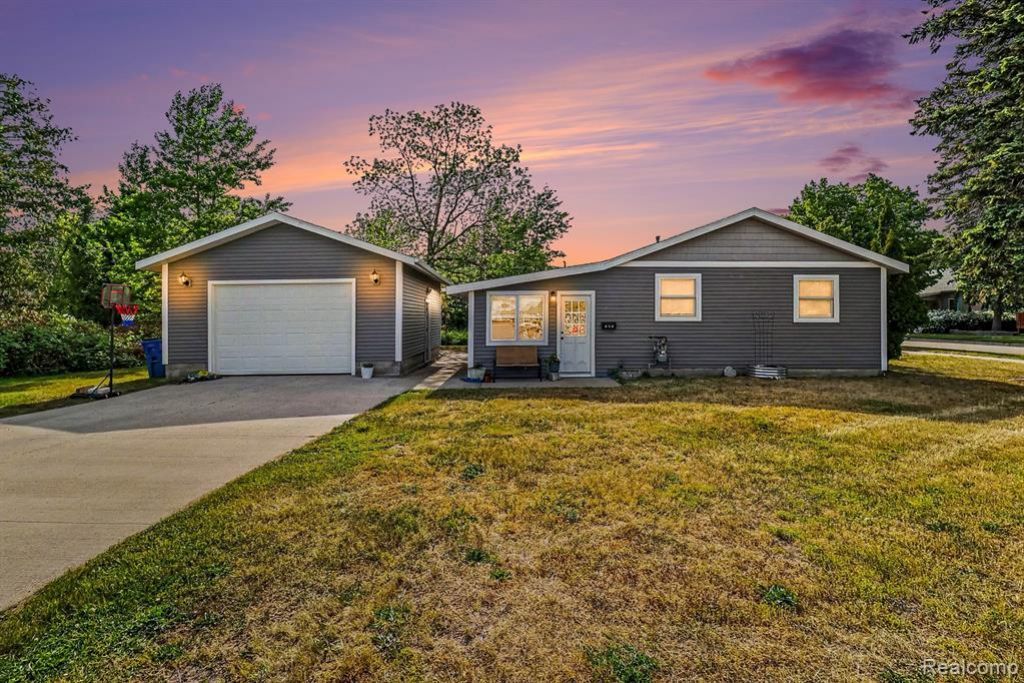
Exceptional waterfront-area redevelopment opportunity in the heart of Ludington. Positioned directly across from the Ludington Municipal Marina, this unique offering combines an updated ranch home four residential lots-one improved with an existing home-creating a rare opportunity for future development in one of Ludington's most desirable locations.Whether your vision is a luxury waterfront estate, boutique townhome community, low-rise condominiums, or multiple custom homes, the value here is the land, location, and flexibility. Situated on a prominent corner spanning nearly three-quarters of a city block, the property enjoys marina views, excellent frontage, and close proximity to downtown, waterfront parks, beaches, restaurants, and shopping.The existing two-bedroom, one-bath home was extensively renovated in 2018, including a complete interior and exterior remodel, and is complemented by a detached two-car garage built the same year. Water views from both bedrooms, public utilities, and a move-in-ready home provide immediate usability while future plans are developed.The seller has already consulted with a surveyor and the City regarding future parcel configurations, making this an outstanding opportunity for builders, developers, or investors seeking one of Ludington's most desirable residential locations.Properties with this combination of location, redevelopment potential, and marina views are exceptionally rare. Explore the possibilities and bring your vision to one of Ludington's premier waterfront neighborhoods.
Property Features
Property Type: Residential - Single Family
Cooling: Central Air
Garage: 2 car attached
Heating: Forced Air, Natural Gas
Home Style: Ranch
Lot Size: 0.17 Acres
Roof Type: Asphalt
Stories: 1.0
Taxes: $3,317
Year Built: 1960
Amenities
High Speed Internet
Programmable Thermostat
Lighting
Feature Descriptions
Appliances: Dishwasher, Exhaust Fan, Free Standing Electric Oven, Free Standing Electric Range, Free Standing Refrigerator, Microwave, Washer Dryer Stacked
Community Features: Sidewalks
Days on Site: 121
Exterior: Vinyl Siding
Laundry: Laundry Room
Lot: Corner Lot, Level, Water View
Lot Dimensions: 186x119x185x119
Other Structures: Second Garage
Parcel#: 05112500100
Parking: Two Car Garage, Attached, Direct Access, Electricityin Garage
Parking Notes: Two Car Garage, Attached, Direct Access, Electrici
Pets Allowed: Yes
Sewer: Public Sewer
Summer Tax: 3143.96
Utilities: Above Ground Utilities, Cable Available, Underground Utilities
Water: Public
Winter Tax: 173.37
Room Sizes
Bedroom: 10 X 10
Bath Full: 7 X 7
Kitchen: 15 X 12
Living Room: 18 X 11
Laundry: 12 X 9
Local Schools
School District: Ludington
Listed By / Shown By
Listed By
Agency Name: EXP Realty The Perna Team
Agency Phone: 8885017085
Shown By
Agent Name: Monica Capilla
Agent Phone: (734) 717-8537
Agency Title: Griffith Realty

Estimate Your Payment
Estimated Payment
$ 4,303.99 per month $3,560.91 Principal & Interest $276.42 Property Tax $466.67 Homeowner's InsuranceChange Payment Information

IDX provided courtesy of Realcomp II Ltd.
©2021 Realcomp II Ltd. Shareholders
Privacy Policy / DMCA Notice / ADA Accessibility


This site is hosted, designed and copyright
© 1994 - 2026 by
Delta Media Group, Inc. -- Patent Pending --
701 W Loomis Street | MLS# 20261033421
This single family home located at 701 W Loomis Street, Ludington, Mi 49431 is currently listed for sale with an asking price of $1,600,000. This property was built in 1960 and has 2 bedrooms and 1 full baths with 768 sq. ft. W Loomis Street is located in the A S S R S O F T E N T H A D D - L U D I N G T O N subdivision within the Ludington school district. Search A S S R S O F T E N T H A D D - L U D I N G T O N real estate on mcapilla.griffithrealty.com today.