MonicaCapilla

BEDS4
BATHS3 full 1 partial
SQUARE FEET3,824
MLS#20261076282
STATUSActive
PROPERTY TYPEResidential - Single Family
SUBDIVISIONR E P L A T 3 O F W A Y N E C O U N T Y C O N D O S U B P L A N 385
SCHOOLVanBuren
Property Description
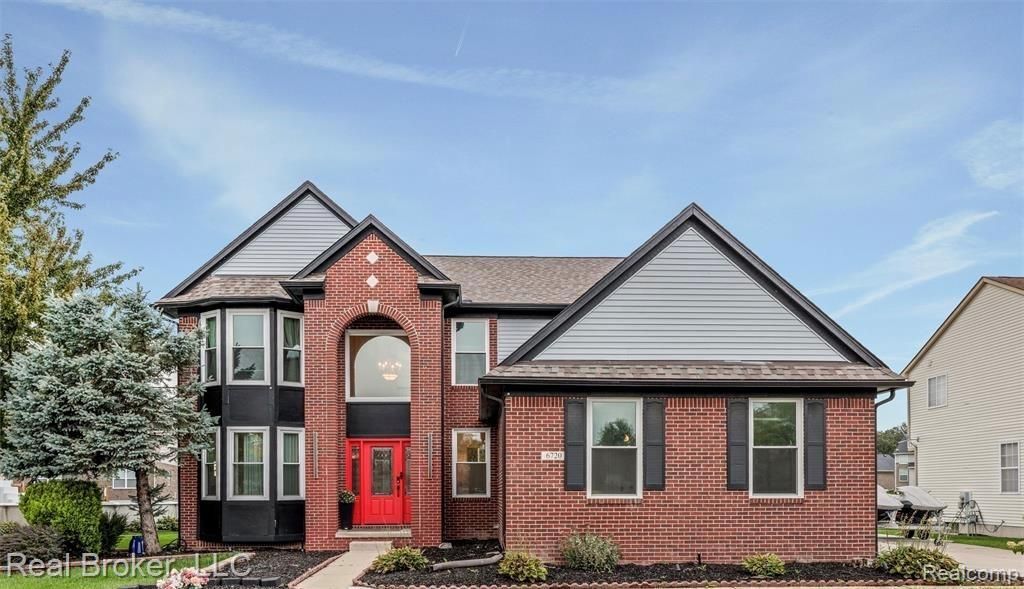
Welcome to 6720 Sadie Lane in Van Buren Township, this spacious 4-bedroom, 3.5-bath home combines generous living space with several valuable recent updates. The home features a desirable layout with plenty of room for everyday living, entertaining, working from home, and hosting guests. Recent improvements include electrical updates, new exterior siding paint, a new central air unit, and updated flooring throughout the upper level and bedrooms-giving the home a fresh, move-in-ready feel. Windows replaced in 2024 with a 50 year warranty, Roof Replacement in 2021. Major upgrades include triple sump pump system in basement in 2022, Additional cement slab added to store your Jet Skis or outdoor equipment. With 4 bedrooms and 3.5 baths, there is space for everyone to spread out, while the attached 3-car garage provides excellent parking and additional storage. The combination of size, updates, and functionality makes this Van Buren Township home a wonderful opportunity. Please contact Andrew Huska for showings and details.
Property Features
Property Type: Residential - Single Family
Basement: Yes
Basement: Finished
Cooling: Attic Fan, Ceiling Fans, Central Air
Garage: 3
Heating: Forced Air, Natural Gas
Home Style: Colonial
Lot Size: 0.23 Acres
Stories: 2.0
Taxes: $8,718
Year Built: 2003
Feature Descriptions
Appliances: Dishwasher, Disposal, Dryer, Free Standing Gas Range, Free Standing Refrigerator, Stainless Steel Appliances, Washer
Days on Site: 35
Exterior: Brick
Fireplace: Electric, Living Room
HOA Fee: 425/ Annually
Laundry: Laundry Room
Lot Dimensions: 80x125
Parcel#: 83007040223000
Parking: Three Car Garage, Attached
Parking Notes: Three Car Garage, Attached
Patio/Porch: Deck, Patio, Porch
Sewer: Public Sewer
Summer Tax: 3952
Water: Public
Winter Tax: 4766
Room Sizes
Bath Full: 6 X 4
Primary Bathroom: 8 X 10
Bath Lav: 4 X 6
Primary Bedroom: 21 X 14
Bedroom: 11 X 12
Laundry: 4 X 7
Living Room: 14 X 11
Dining Room: 13 X 12
Great Room: 21 X 16
Kitchen: 16 X 9
Breakfast Nook Room: 13 X 12
Local Schools
School District: VanBuren
Listed By / Shown By
Listed By
Agency Name: Real Broker, LLC
Agency Phone: 8554500442
Shown By
Agent Name: Monica Capilla
Agent Phone: (734) 717-8537
Agency Title: Griffith Realty

Estimate Your Payment
Estimated Payment
$ 2,047.80 per month $1,168.20 Principal & Interest $726.50 Property Tax $153.10 Homeowner's InsuranceChange Payment Information

IDX provided courtesy of Realcomp II Ltd.
©2021 Realcomp II Ltd. Shareholders
Privacy Policy / DMCA Notice / ADA Accessibility


This site is hosted, designed and copyright
© 1994 - 2026 by
Delta Media Group, Inc. -- Patent Pending --
6720 Sadie Lane | MLS# 20261076282
This single family home located at 6720 Sadie Lane, Van Buren Township, Mi 48111 is currently listed for sale with an asking price of $524,900. This property was built in 2003 and has 4 bedrooms and 3 full and 1 partial baths with 3824 sq. ft. Sadie Lane is located in the R E P L A T 3 O F W A Y N E C O U N T Y C O N D O S U B P L A N 385 subdivision within the VanBuren school district. Search R E P L A T 3 O F W A Y N E C O U N T Y C O N D O S U B P L A N 385 real estate on mcapilla.griffithrealty.com today.