MonicaCapilla

BEDS4
BATHS3 full 1 partial
SQUARE FEET3,429
MLS#20261084569
STATUSActive
PROPERTY TYPEResidential - Single Family
SCHOOLAnnArbor
Property Description
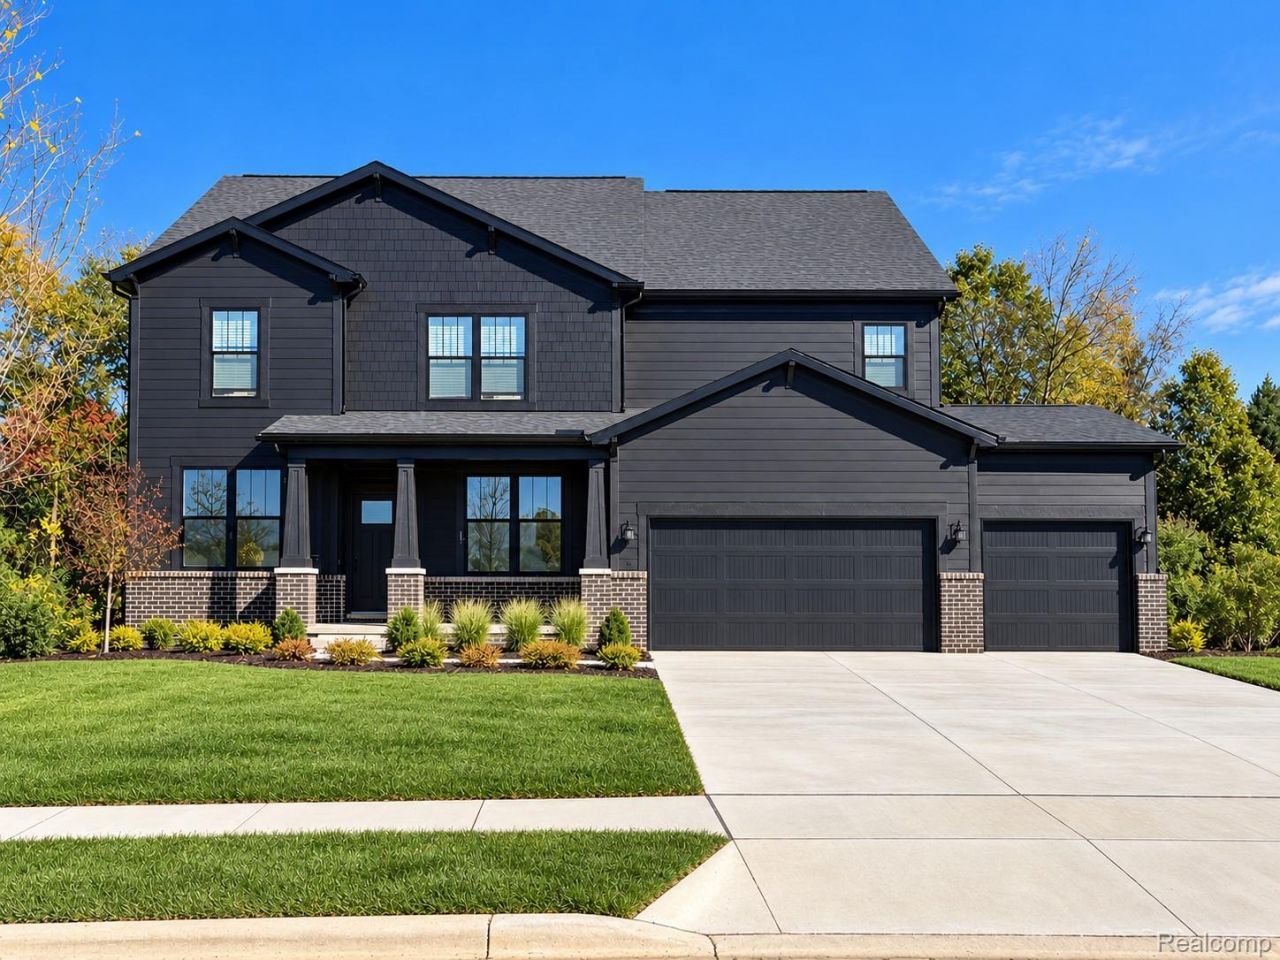
Spring move-in! This stunning Willwood home is truly a must-see! A welcoming foyer peeks into your open gathering room with two-story ceilings with huge windows allowing plenty of natural light in. A chef's dream kitchen is complete with huge island & stainless appliances. Two flex rooms on the main floor are perfect if you need two offices, a play room or just need extra space! Curl up with a good book in your sunroom wrapped in windows that overlooks your private yard. Four bedrooms upstairs provides a room for everyone in the family, all with larger closets. Experience the convenience of an upstairs laundry room- no more lugging baskets up and down stairs! Upstairs loft space is a perfect movie room or craft area. You'll never want to leave your spacious primary suite- complete with large shower and his & hers vanities. Three car garage provides additional tandem storage space for bikes and yard toys. Willowcrest features highly rated Ann Arbor Schools with low Pittsfield Twp taxes. Ten-year structural warranty provides peace of mind.
Property Features
Property Type: Residential - Single Family
Basement: Yes
Basement: Bath Stubbed, Unfinished
Cooling: Central Air, E N E R G Y S T A R Qualified A C Equ
Garage: 3
Heating: E N E R G Y S T A R Qualified Furnace Equipment, E
Home Style: Colonial
Lot Size: 0.33 Acres
Roof Type: Asphalt
Stories: 2.0
Taxes: $566
Year Built: 2026
Amenities
Entrance Foyer
E N E R G Y S T A R Qualified Exhaust Fans
E N E R G Y S T A R Qualified Light Fixtures
Programmable Thermostat
Awnings
Feature Descriptions
Appliances: Dishwasher, Disposal, Electric Cooktop, Free Standing Electric Oven, Humidifier, Range Hood, Stainless Steel Appliances, Vented Exhaust Fan
Community Features: Sidewalks
Days on Site: 5
Exterior: Brick, Stone, Vinyl Siding
Fireplace: Gas, Living Room
HOA Fee: 1000/ Annually
Laundry: Electric Dryer Hookup, Gas Dryer Hookup, Laundry Room, Washer Hookup
Lot Dimensions: 101x150
Parcel#: L01226110100
Parking: Three Car Garage, Attached, Driveway, Electricityin Garage, Garage Faces Front, Garage Door Opener
Parking Notes: Three Car Garage, Attached, Driveway, Electricityi
Patio/Porch: Covered, Porch
Security: Carbon Monoxide Detectors, Smoke Detectors
Sewer: Public Sewer
Summer Tax: 335
Utilities: Underground Utilities
Water: Public
Window: EgressWindows, EnergyStarQualifiedWindows
Winter Tax: 231
Room Sizes
Dining Room: 16 X 11
Fle X Room: 11 X 11
Family Room: 17 X 16
Kitchen: 18 X 15
Laundry: 7 X 7
Primary Bedroom: 16 X 14
Bedroom: 12 X 12
Loft: 15 X 18
Four Season Room: 10 X 11
Local Schools
School District: AnnArbor
Listed By / Shown By
Listed By
Agency Name: PH Relocation Services LLC
Agency Phone: 2482547900
Shown By
Agent Name: Monica Capilla
Agent Phone: (734) 717-8537
Agency Title: Griffith Realty

Estimate Your Payment
Estimated Payment
$ 1,804.17 per month $1,553.42 Principal & Interest $47.17 Property Tax $203.58 Homeowner's InsuranceChange Payment Information

IDX provided courtesy of Realcomp II Ltd.
©2021 Realcomp II Ltd. Shareholders
Privacy Policy / DMCA Notice / ADA Accessibility


This site is hosted, designed and copyright
© 1994 - 2026 by
Delta Media Group, Inc. -- Patent Pending --
6328 Marsh Road | MLS# 20261084569
This single family home located at 6328 Marsh Road , Pittsfield Township, Mi 48197 is currently listed for sale with an asking price of $697,990. This property was built in 2026 and has 4 bedrooms and 3 full and 1 partial baths with 3429 sq. ft. Marsh Road is located within the AnnArbor school district. Search Pittsfield Township real estate on mcapilla.griffithrealty.com today.