MonicaCapilla

BEDS3
BATHS2 full 1 partial
SQUARE FEET1,858
MLS#20261052391
STATUSContingent - Continue To Show
PROPERTY TYPEResidential - Single Family
SUBDIVISIONAppleton
SCHOOLBrighton
Property Description
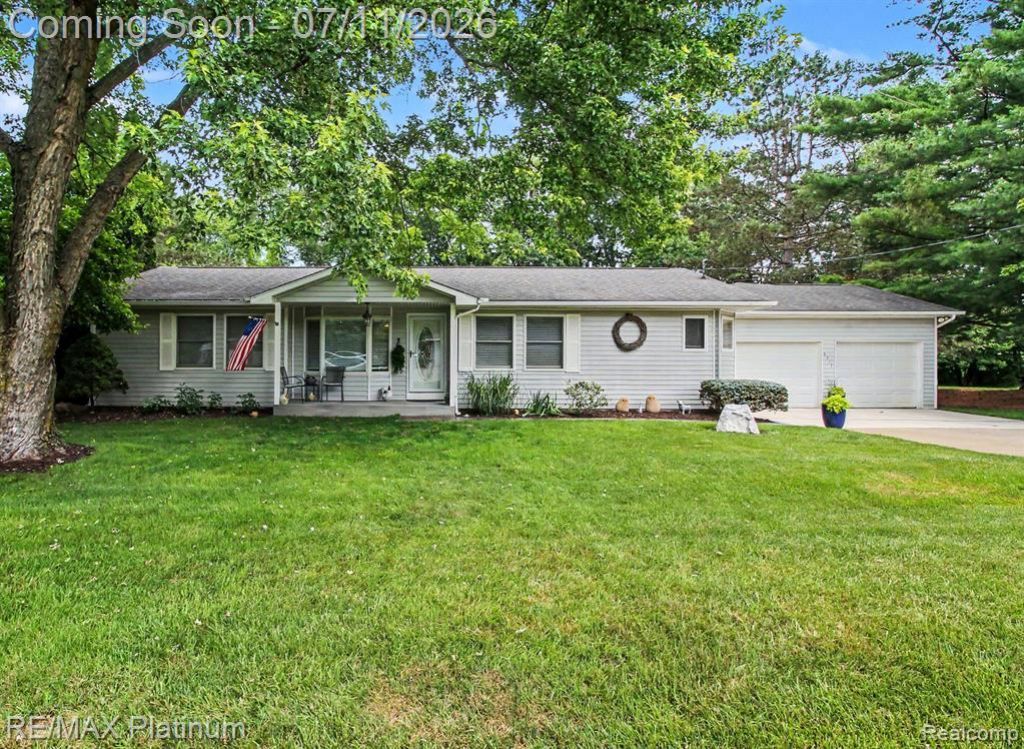
Welcome home to this beautifully maintained split-floorplan ranch nestled on nearly 3/4 of an acre with a private, fenced backyard backing to a peaceful wooded setting. Offering the perfect blend of comfort, space, and convenience, this home is ready for you to move right in! Features kitchen with oak cabinets w/ pull out drawers & new LG appliances & reverse osmosis. This home has absolutely beautiful hickory hardwood floors throughout the entire first floor, 2 gas fireplaces... one in living room and family room in basement. Finished walkout basement w/ large family room, built in book shelves, gas fireplace, bedroom, 1/2 bath and office area. Fenced area is included in the sale but fence is inside that treeline. Lower level deck wired with 220 for hot tub. 1st floor laundry with newer front loading machines. Home is prepped for central vac but never installed. Updates include New furnace & a/c 2023, newer HWH & water softener. The attached 2 car garage includes an impressive 26' x 12' workshop, perfect for hobbies, storage, or projects. This is the last street in Hamburg Twp, next street over is the City of Brighton so low Hamburg Twp taxes, no water or sewer bill, Brighton schools and NO HOA! Fantastic location to Downtown Brighton and 96! This is the privacy you've been looking for with the location everyone wants. Don't miss your opportunity to make it yours!
Property Features
Property Type: Residential - Single Family
Basement: Daylight, Finished, Walk-Out Access
Fenced: Yes
Fuel Type: Natural Gas
Garage: 2 car attached
Heating: Forced Air
Home Style: Ranch
Lot Size: 0.69 Acres
Year Built: 1989
Amenities
Gutter Guard System
Fenced
Feature Descriptions
Architecture: Ranch
Days on Site: 11
Exterior: Vinyl
Fireplace Location: Family Room, Living Room
Foundation: Basement
Frontage Feet: 100
Garage/Parking: Attached
Interior: Smoke Alarm, Egress Window(s), High Spd Internet Avail, Programmable Thermostat
Lot Dimensions: 0.69 Acre(s)
Lower Level Finished Sqft: 1858
Parking Notes: Attached
Road Frontage: Paved
Site: Dead End Street, Wooded
Summer Tax: $1643.0000
Winter Tax: $1368.0000
Wooded: Yes
Local Schools
School District: Brighton
Listed By / Shown By
Listed By
Agency Name: RE/MAX Platinum
Agency Phone: (810) 227-4600
Shown By
Agent Name: Monica Capilla
Agent Phone: (734) 717-8537
Agency Title: Griffith Realty

Estimate Your Payment
Estimated Payment
$ 1,333.88 per month $1,179.33 Principal & Interest $0.00 Property Tax (data not provided by mls) $154.55 Homeowner's InsuranceChange Payment Information

IDX provided courtesy of Realcomp II Ltd.
©2021 Realcomp II Ltd. Shareholders
Privacy Policy / DMCA Notice / ADA Accessibility


This site is hosted, designed and copyright
© 1994 - 2026 by
Delta Media Group, Inc. -- Patent Pending --
6311 Kevin Drive | MLS# 20261052391
This single family home located at 6311 Kevin Drive, Hamburg Township, MI 48116 is currently listed for sale with an asking price of $529,900. This property was built in 1989 and has 3 bedrooms and 2 full and 1 partial baths with 1858 sq. ft. Kevin Drive is located in the Appleton subdivision within the Brighton school district. Search Appleton real estate on mcapilla.griffithrealty.com today.