MonicaCapilla

BEDS3
BATHS1 full
SQUARE FEET886
MLS#20261049589
STATUSActive
PROPERTY TYPEResidential - Single Family
SUBDIVISIONThe Reaume Sub
SCHOOLWyandotte
Property Description
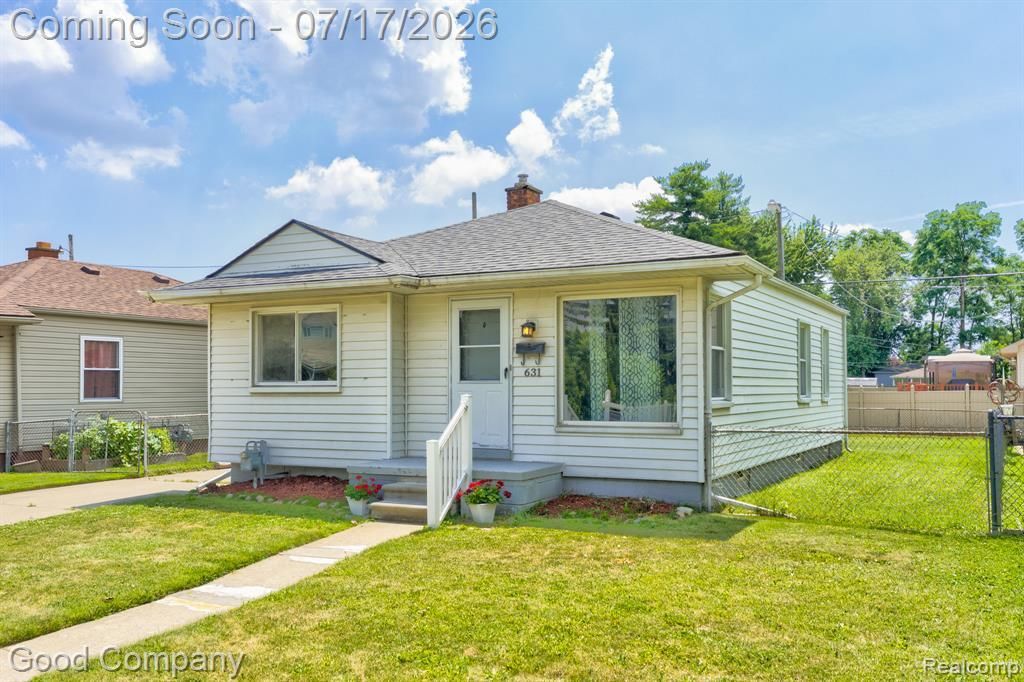
Wyandotte's leading home seller presents this move-in ready ranch that offers three comfortable bedrooms, great living space, and beautiful hardwood floors throughout. A picture window and covered stoop welcome you into a bright living room with gleaming hardwoods and classic coved ceilings. The living room flows into a light-filled kitchen and dining area with crisp white cabinetry, a tiled backsplash, a windowed sink, and stainless steel appliances. Down the hallway you'll find three comfortable bedrooms, each with hardwood floors and plenty of natural light, sharing an immaculate retro bath dressed in charming pink tile. The partially finished basement adds excellent additional living space with wood-look vinyl plank flooring, along with a dedicated laundry area and abundant storage. Outside, the fully fenced backyard offers room to relax and entertain, complete with a storage shed. Wonderfully located just a bike ride from downtown Wyandotte and close to grocery, shopping, restaurants, and the hospital. Welcome Home!
Property Features
Property Type: Residential - Single Family
Basement: Partially Finished
Cooling: Central Air
Fenced: Yes
Fuel Type: Natural Gas
Heating: Forced Air
Home Style: Ranch
Lot Size: 0.10 Acres
Year Built: 1954
Amenities
Lighting
Fenced
Appliances
Disposal
Dryer
Free-Standing Gas Oven
Free-Standing Refrigerator
Microwave
Feature Descriptions
Architecture: Ranch
Days on Site: 8
Exterior: Aluminum
Foundation: Basement
Frontage Feet: 45
Lot Dimensions: 0.10 Acre(s)
Lower Level Finished Sqft: 200
Road Frontage: Paved
Summer Tax: $2081.0000
Water Heater: Natural Gas
Winter Tax: $447.0000
Room Sizes
Bedroom: Level - First/Entry
Bedroom: Level - First/Entry
Bedroom: Level - First/Entry
Bath - Full: Level - First/Entry
Living Room: Level - First/Entry
Kitchen: Level - First/Entry
Local Schools
School District: Wyandotte
Listed By / Shown By
Listed By
Agency Name: Good Company
Agency Phone: (248) 733-5811
Shown By
Agent Name: Monica Capilla
Agent Phone: (734) 717-8537
Agency Title: Griffith Realty

Estimate Your Payment
Estimated Payment
$ 402.76 per month $356.09 Principal & Interest $0.00 Property Tax (data not provided by mls) $46.67 Homeowner's InsuranceChange Payment Information

IDX provided courtesy of Realcomp II Ltd.
©2021 Realcomp II Ltd. Shareholders
Privacy Policy / DMCA Notice / ADA Accessibility


This site is hosted, designed and copyright
© 1994 - 2026 by
Delta Media Group, Inc. -- Patent Pending --
631 Saint Johns Street | MLS# 20261049589
This single family home located at 631 Saint Johns Street, Wyandotte, MI 48192 is currently listed for sale with an asking price of $160,000. This property was built in 1954 and has 3 bedrooms and 1 full baths with 886 sq. ft. Saint Johns Street is located in the The Reaume Sub subdivision within the Wyandotte school district. Search The Reaume Sub real estate on mcapilla.griffithrealty.com today.