MonicaCapilla

BEDS2
BATHS1 full
SQUARE FEET705
MLS#20261055281
STATUSActive
PROPERTY TYPEResidential - Single Family
SCHOOLDetroit
Property Description
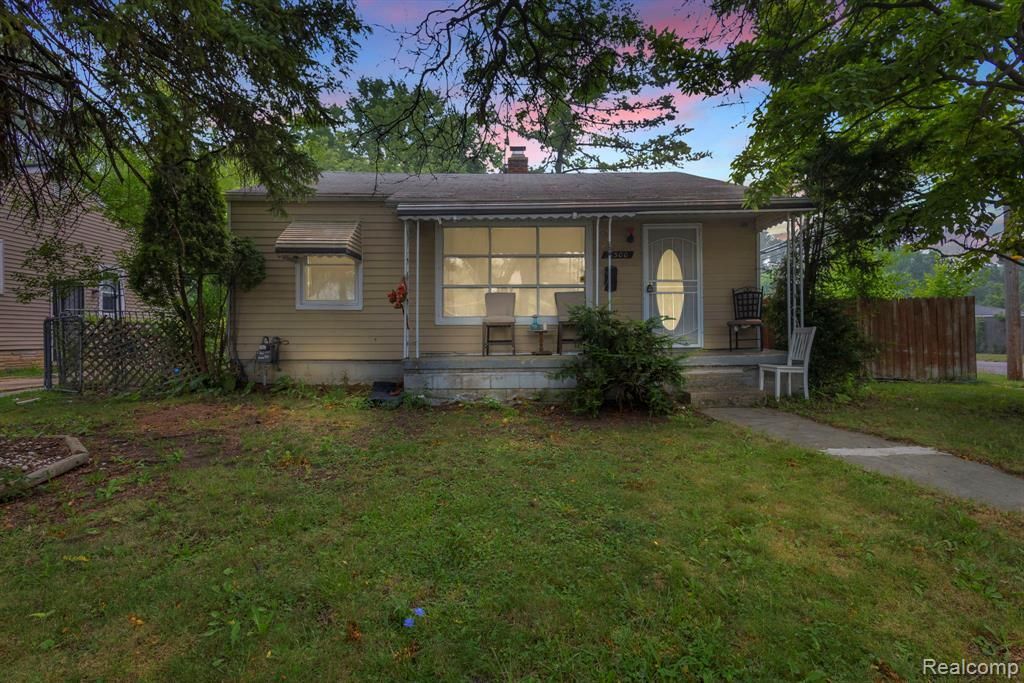
Welcome to 6300 Warwick Street, Detroit! This beautifully updated 2-bedroom, 1-bath home offers the perfect blend of comfort, style, and functionality. Step inside to a bright and inviting interior enhanced by 13 newly installed recessed lights, creating a warm and modern ambiance throughout the main living spaces. New carpet installed in October 2025 adds a fresh, cozy feel, while all new windows installed in July 2026 provide improved energy efficiency and abundant natural light. The home features a practical layout with comfortable bedrooms, a well-appointed full bathroom, and a welcoming living area ideal for relaxing or entertaining. Outside, you'll find a detached 1-car garage offering added convenience, storage, and off-street parking. Conveniently located near schools, parks, shopping, dining, and major freeways, this move-in-ready home is an excellent opportunity for first-time buyers, downsizers, or investors alike. Schedule your private showing today!
Property Features
Property Type: Residential - Single Family
Basement: Partially Finished
Fuel Type: Natural Gas
Garage: 1
Heating: Forced Air
Home Style: Ranch
Lot Size: 0.16 Acres
Year Built: 1950
Feature Descriptions
Architecture: Ranch
Exterior: Aluminum
Foundation: Basement
Frontage Feet: 55
Garage/Parking: Detached
Lot Dimensions: 0.16 Acre(s)
Lower Level Finished Sqft: 705
Parking Notes: Detached
Road Frontage: Paved
Summer Tax: $1102.0000
Winter Tax: $1307.0000
Room Sizes
Bedroom - Primary: Level - First/Entry
Bedroom: Level - First/Entry
Bath - Full: Level - First/Entry
Living Room: Level - First/Entry
Dining Room: Level - First/Entry
Kitchen: Level - First/Entry
Local Schools
School District: Detroit
Listed By / Shown By
Listed By
Agency Name: Keller Williams Legacy
Agency Phone: (313) 752-0000
Shown By
Agent Name: Monica Capilla
Agent Phone: (734) 717-8537
Agency Title: Griffith Realty

Estimate Your Payment
Estimated Payment
$ 188.79 per month $166.92 Principal & Interest $0.00 Property Tax (data not provided by mls) $21.87 Homeowner's InsuranceChange Payment Information

IDX provided courtesy of Realcomp II Ltd.
©2021 Realcomp II Ltd. Shareholders
Privacy Policy / DMCA Notice / ADA Accessibility


This site is hosted, designed and copyright
© 1994 - 2026 by
Delta Media Group, Inc. -- Patent Pending --
6300 Warwick Street | MLS# 20261055281
This single family home located at 6300 Warwick Street , Detroit, MI 48228 is currently listed for sale with an asking price of $74,999. This property was built in 1950 and has 2 bedrooms and 1 full baths with 705 sq. ft. Warwick Street is located within the Detroit school district. Search Detroit real estate on mcapilla.griffithrealty.com today.