MonicaCapilla

BEDS2
BATHS1 full
SQUARE FEET1,131
MLS#20261082917
STATUSActive
PROPERTY TYPEResidential - Condominium
SUBDIVISIONW I L L I A M S B U R G O F B I R M I N G H A M O C C P N 307
SCHOOLBirmingham
Property Description
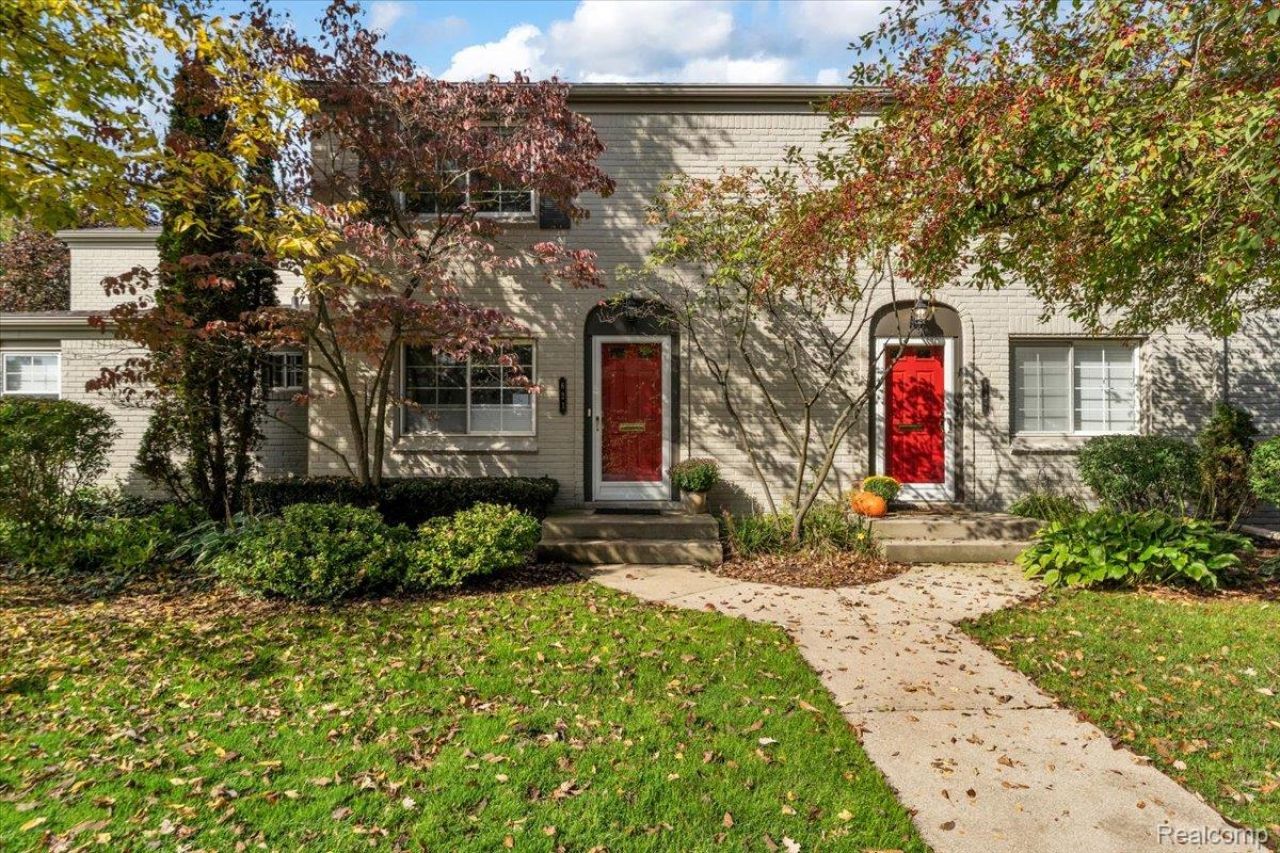
Enjoy the best of Birmingham living in this inviting 2 bedroom, 1 bathroom corner townhouse. The bright, updated kitchen is finished with quartz countertops and stainless steel appliances. A newly finished basement is an ideal home office or flex space. Additional highlights include custom closets, hardwood flooring, and a neutral color palette throughout. Newer HVAC, washer/dryer, water heater. Perfectly situated within walking distance of Pembroke Park, local restaurants, and neighborhood shops. A wonderful opportunity to enjoy comfortable, low maintenance living in Birmingham.
Property Features
Property Type: Residential - Condominium
Basement: Yes
Basement: Partially Finished
Cooling: Central Air
Heating: Forced Air, Natural Gas
Home Style: Townhouse
Roof Type: Asphalt
Stories: 2.0
Taxes: $3,810
Year Built: 1949
Amenities
Lighting
Private Entrance
Feature Descriptions
Appliances: Dishwasher, Disposal, Dryer, Free Standing Electric Range, Free Standing Refrigerator, Microwave, Washer
Community Features: Sidewalks
Days on Site: 17
Exterior: Brick
HOA Fee: 310/ Monthly
Laundry: In Unit
Parcel#: 2030328092
Parking: No Garage
Parking Notes: No Garage
Patio/Porch: Patio, Porch
Pets Allowed: Call, Cats Ok, Dogs Ok
Sewer: Sewer At Street
Summer Tax: 3373
Water: Public
Winter Tax: 437
Room Sizes
Primary Bedroom: 11 X 16
Bedroom: 10 X 11
Bath Full: 7 X 5
Kitchen: 9 X 10
Dining Room: 10 X 10
Living Room: 13 X 14
Fle X Room: 16 X 13
Local Schools
School District: Birmingham
Listed By / Shown By
Listed By
Agency Name: The Agency Hall & Hunter
Agency Phone: 2486443500
Shown By
Agent Name: Monica Capilla
Agent Phone: (734) 717-8537
Agency Title: Griffith Realty

Estimate Your Payment
Estimated Payment
$ 964.43 per month $571.97 Principal & Interest $317.50 Property Tax $74.96 Homeowner's InsuranceChange Payment Information

IDX provided courtesy of Realcomp II Ltd.
©2021 Realcomp II Ltd. Shareholders
Privacy Policy / DMCA Notice / ADA Accessibility


This site is hosted, designed and copyright
© 1994 - 2026 by
Delta Media Group, Inc. -- Patent Pending --
621 Graefield Court | MLS# 20261082917
This condo located at 621 Graefield Court, Birmingham, Mi 48009 is currently listed for sale with an asking price of $257,000. This property was built in 1949 and has 2 bedrooms and 1 full baths with 1131 sq. ft. Graefield Court is located in the W I L L I A M S B U R G O F B I R M I N G H A M O C C P N 307 subdivision within the Birmingham school district. Search W I L L I A M S B U R G O F B I R M I N G H A M O C C P N 307 real estate on mcapilla.griffithrealty.com today.