MonicaCapilla

BEDS2
BATHS2 full 1 partial
SQUARE FEET1,640
MLS#20261048237
STATUSActive
PROPERTY TYPEResidential - Condominium
SUBDIVISIONHeron Hills Condo Occpn 1708
SCHOOLWalled Lake
Property Description
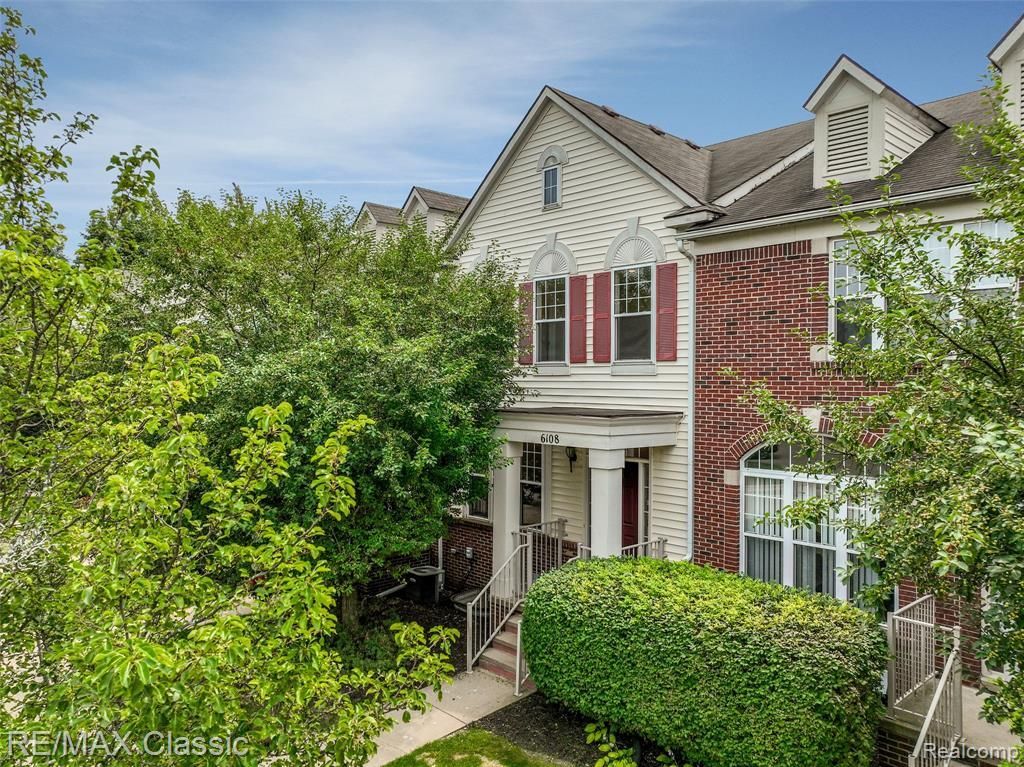
Welcome home to this beautifully updated, move-in-ready townhouse condo in the highly sought-after Heron Hills community, where modern updates, spacious living, and maintenance-free convenience come together. Offering 2415 square feet of living space, two private ensuite bedrooms and 2.5 baths, this home is designed to fit today's lifestyle. The freshly painted interior features new luxury vinyl plank flooring, abundant recessed LED lighting, and contemporary light fixtures throughout. The inviting main level showcases a spacious great room with a cozy fireplace, an open, light-filled kitchen with stainless steel appliances, and a sunny breakfast nook with a doorwall leading to a private deck overlooking peaceful green space and abundant wildlife—a tranquil setting that's hard to find. Upstairs, the spa-inspired primary suite offers a generous walk-in closet & private bath with a soaking tub and separate shower. A second ensuite bedroom also features its own private bath, providing exceptional comfort for guests or family members. The upper-level loft/flex space is ideal for a home office, study area, or additional living space and could easily be converted into a third bedroom with convenient Jack-and-Jill bath access. The finished basement expands the living space and includes an egress window, making it ideal for a family room, recreation area, home office, or potential 3rd bedroom. A large walk-in pantry provides exceptional storage. Residents enjoy access to the community pool, clubhouse, outdoor gathering areas, & ample guest parking. HOA dues include water, sewer, trash, snow removal and common area maintenance for truly maintenance-free living.
Property Features
Property Type: Residential - Condominium
Basement: Daylight, Finished
Cooling: Central Air
Fuel Type: Natural Gas
Garage: 2 car attached
Heating: Forced Air
Home Style: Townhouse
Year Built: 2005
Amenities
Club House
Grounds Maintenance
Lighting
Private Entry
Pool – Community
Pool - Inground
Appliances
Dishwasher
Disposal
Dryer
Free-Standing Gas Range
Free-Standing Refrigerator
Microwave
Self Cleaning Oven
Stainless Steel Appliance(s)
Washer
Feature Descriptions
Architecture: Townhouse
Exterior: Brick, Vinyl
Fireplace Location: Great Room
Foundation: Basement
Garage/Parking: Electricity, Door Opener, Attached, Garage Faces Rear
Homeowners Association Fee: $410 (Monthly)
Interior: Smoke Alarm, Egress Window(s), High Spd Internet Avail, Programmable Thermostat
Lower Level Finished Sqft: 775
Parking Notes: Electricity, Door Opener, Attached, Garage Faces Rear
Road Frontage: Paved, Pub. Sidewalk
Summer Tax: $3617.0000
Swimming Pool: Yes
Water Heater: Natural Gas
Winter Tax: $931.0000
Room Sizes
Bedroom - Primary: Level - Second
Bath - Primary: Level - Second
Bedroom: Level - Second
Loft: Level - Second
Bath - Full: Level - Second
Great Room: Level - First/Entry
Kitchen: Level - First/Entry
Laundry Area/Room: Level - First/Entry
Flex Room: Level - Basement
Bath - Lav: Level - First/Entry
Dining Room: Level - First/Entry
Local Schools
School District: Walled Lake
Listed By / Shown By
Listed By
Agency Name: RE/MAX Classic
Agency Phone: (248) 646-5000
Shown By
Agent Name: Monica Capilla
Agent Phone: (734) 717-8537
Agency Title: Griffith Realty

Estimate Your Payment
Estimated Payment
$ 752.65 per month $665.44 Principal & Interest $0.00 Property Tax (data not provided by mls) $87.21 Homeowner's InsuranceChange Payment Information

IDX provided courtesy of Realcomp II Ltd.
©2021 Realcomp II Ltd. Shareholders
Privacy Policy / DMCA Notice / ADA Accessibility


This site is hosted, designed and copyright
© 1994 - 2026 by
Delta Media Group, Inc. -- Patent Pending --
6108 Heron Hills Drive | MLS# 20261048237
This condo located at 6108 Heron Hills Drive, Wolverine Lake Vlg, MI 48390 is currently listed for sale with an asking price of $299,000. This property was built in 2005 and has 2 bedrooms and 2 full and 1 partial baths with 1640 sq. ft. Heron Hills Drive is located in the Heron Hills Condo Occpn 1708 subdivision within the Walled Lake school district. Search Heron Hills Condo Occpn 1708 real estate on mcapilla.griffithrealty.com today.