MonicaCapilla

BEDS2
BATHS2 full 1 partial
SQUARE FEET1,396
MLS#20261051925
STATUSActive
PROPERTY TYPEResidential - Condominium
SUBDIVISIONUptown Village At Milford Condo
SCHOOLHuron Valley
Property Description
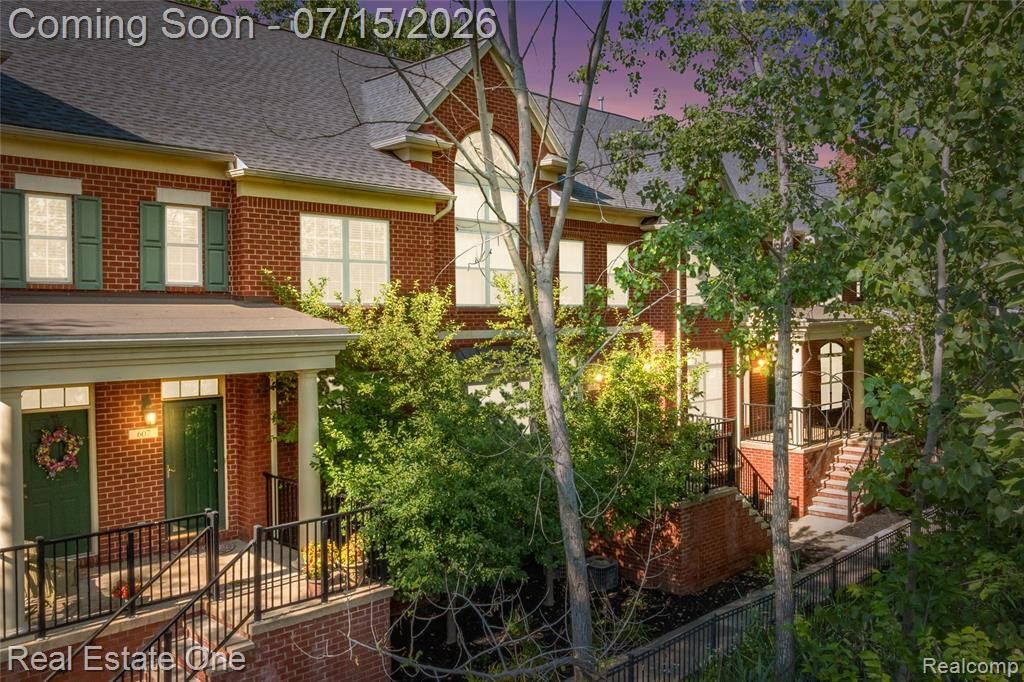
**Move-in ready 2-bedroom, 2.5-bath condo in the heart of downtown Milford!** Freshly painted with brand-new wood flooring throughout, including the staircases, this beautifully updated home features a desirable **first-floor primary suite** and an open floor plan with a spacious great room highlighted by a cozy gas fireplace. The kitchen offers new stainless steel appliances, including a gas range, plus a full-size stackable washer and dryer. Recent updates also include updated bathrooms with granite countrs, upgraded plumbing throughout, and a new Smart Drop water softener system. Relax on the private balcony with maintenance-free composite decking. The oversized 2-car tandem garage easily accommodates a Ford F-150 with an extended bed and a Buick Enclave, providing exceptional parking and storage. Enjoy a low-maintenance lifestyle just steps from downtown Milford's shops, restaurants, concerts in the park, breweries, and year-round community events. Walk or bike the nearby scenic nature trails and enjoy easy access to parks and recreation. This turnkey condo combines modern updates, generous storage, and an unbeatable walkable location in one of Milford's most desirable communities. BATVAI. Contact me today for a private showing.
Property Features
Property Type: Residential - Condominium
Basement: Finished
Cooling: Central Air
Fuel Type: Natural Gas
Garage: 2 car attached
Heating: Forced Air
Home Style: Townhouse, Brownstone
Year Built: 2004
Feature Descriptions
Architecture: Townhouse, Brownstone
Days on Site: 6
Exterior: Brick
Fireplace Location: Great Room
Foundation: Basement
Garage/Parking: Electricity, Tandem, Attached
Homeowners Association Fee: $400 (Monthly)
Lower Level Finished Sqft: 100
Parking Notes: Electricity, Tandem, Attached
Road Frontage: Paved, Private
Summer Tax: $1770.0000
Winter Tax: $665.0000
Local Schools
School District: Huron Valley
Listed By / Shown By
Listed By
Agency Name: Real Estate One-Commerce
Agency Phone: (248) 363-8300
Shown By
Agent Name: Monica Capilla
Agent Phone: (734) 717-8537
Agency Title: Griffith Realty

Estimate Your Payment
Estimated Payment
$ 661.78 per month $585.10 Principal & Interest $0.00 Property Tax (data not provided by mls) $76.68 Homeowner's InsuranceChange Payment Information

IDX provided courtesy of Realcomp II Ltd.
©2021 Realcomp II Ltd. Shareholders
Privacy Policy / DMCA Notice / ADA Accessibility


This site is hosted, designed and copyright
© 1994 - 2026 by
Delta Media Group, Inc. -- Patent Pending --
609 Village Lane | MLS# 20261051925
This condo located at 609 Village Lane, Milford Vlg, MI 48381 is currently listed for sale with an asking price of $262,900. This property was built in 2004 and has 2 bedrooms and 2 full and 1 partial baths with 1396 sq. ft. Village Lane is located in the Uptown Village At Milford Condo subdivision within the Huron Valley school district. Search Uptown Village At Milford Condo real estate on mcapilla.griffithrealty.com today.