MonicaCapilla

BEDS3
BATHS2 full
SQUARE FEET1,959
MLS#20261054821
STATUSActive
PROPERTY TYPEResidential - Condominium
SUBDIVISIONSimsbury Occpn 469
SCHOOLWest Bloomfield
Property Description
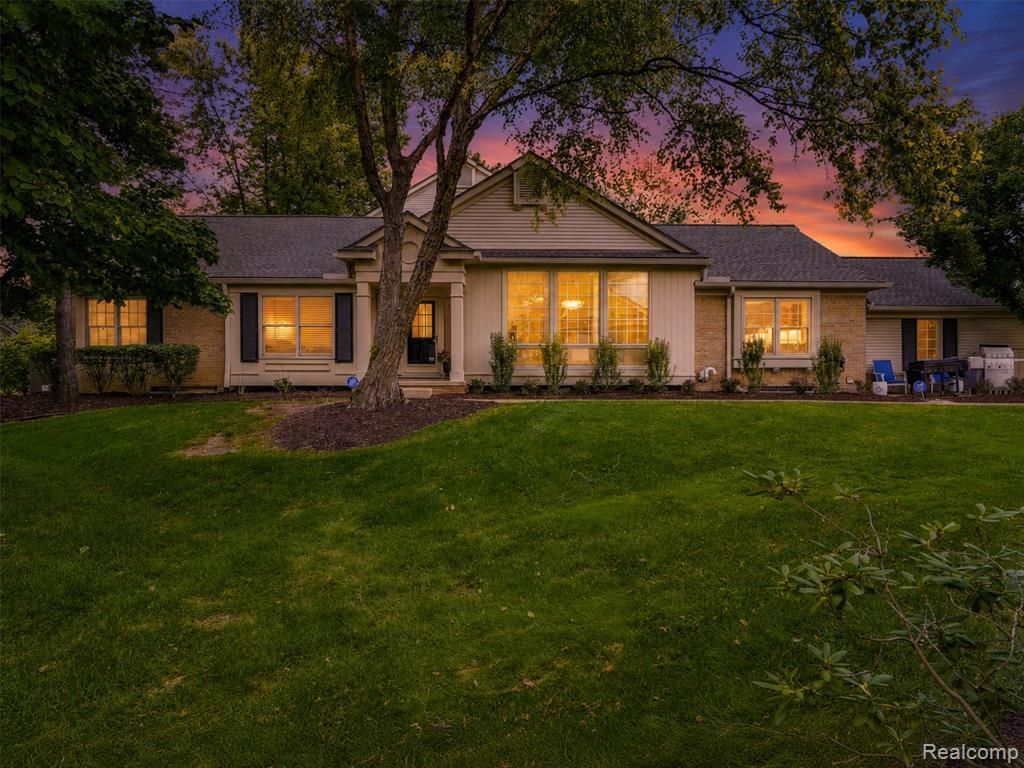
Welcome to effortless, maintenance-free living in one of West Bloomfield's most desirable ranch condo communities. This beautifully updated home offers the perfect blend of comfort, style, and convenience. Step inside to soaring vaulted ceilings, rich hardwood flooring throughout the main living areas, and an inviting open layout designed for easy everyday living and entertaining. The renovated kitchen features modern finishes and flows seamlessly into the spacious living and dining areas. Retreat to the newly renovated primary suite, thoughtfully redesigned with a beautifully updated en-suite bath to create a true private oasis. An additional updated bathroom, convenient main-floor laundry, an EV charging station in the oversized garage and a full basement provide the space and functionality today's buyers are looking for. Whether you're downsizing or simply looking for a low-maintenance lifestyle without sacrificing quality, this move-in-ready ranch condo delivers exceptional living in the heart of West Bloomfield—just minutes from shopping, dining, parks, and everyday conveniences.
Property Features
Property Type: Residential - Condominium
Basement: Unfinished
Cooling: Central Air
Fuel Type: Natural Gas
Garage: 2 car attached
Heating: Forced Air
Home Style: Ranch
Year Built: 1987
Amenities
Club House
Gate House
Grounds Maintenance
Lighting
Private Entry
Pool – Community
Pool - Inground
Appliances
Dishwasher
Disposal
Double Oven
Electric Cooktop
Exhaust Fan
Free-Standing Refrigerator
Stainless Steel Appliance(s)
Feature Descriptions
Architecture: Ranch
Days on Site: 4
Exterior: Brick
Fireplace Location: Family Room
Foundation: Basement
Garage/Parking: Direct Access, Electricity, Door Opener, Attached, Electric Vehicle Charging Station(s)
Homeowners Association Fee: $550 (Monthly)
Interior: Smoke Alarm, Egress Window(s), Programmable Thermostat, Security Alarm (owned), Furnished - No
Parking Notes: Direct Access, Electricity, Door Opener, Attached, Ele
Road Frontage: Paved, Private
Security: yes
Site: Gated Community, Sprinkler(s)
Summer Tax: $3748.0000
Swimming Pool: Yes
Water Heater: Natural Gas
Winter Tax: $1567.0000
Local Schools
School District: West Bloomfield
Listed By / Shown By
Listed By
Agency Name: DOBI Real Estate
Agency Phone: (248) 385-3350
Shown By
Agent Name: Monica Capilla
Agent Phone: (734) 717-8537
Agency Title: Griffith Realty

Estimate Your Payment
Estimated Payment
$ 931.12 per month $823.24 Principal & Interest $0.00 Property Tax (data not provided by mls) $107.89 Homeowner's InsuranceChange Payment Information

IDX provided courtesy of Realcomp II Ltd.
©2021 Realcomp II Ltd. Shareholders
Privacy Policy / DMCA Notice / ADA Accessibility


This site is hosted, designed and copyright
© 1994 - 2026 by
Delta Media Group, Inc. -- Patent Pending --
6012 Danbury Court | MLS# 20261054821
This condo located at 6012 Danbury Court, West Bloomfield Township, MI 48322 is currently listed for sale with an asking price of $369,900. This property was built in 1987 and has 3 bedrooms and 2 full baths with 1959 sq. ft. Danbury Court is located in the Simsbury Occpn 469 subdivision within the West Bloomfield school district. Search Simsbury Occpn 469 real estate on mcapilla.griffithrealty.com today.