MonicaCapilla

BEDS3
BATHS1 full
SQUARE FEET1,150
MLS#20261050987
STATUSPending
PROPERTY TYPEResidential - Single Family
SUBDIVISIONLakeside Park Sub
SCHOOLBrandon
Property Description
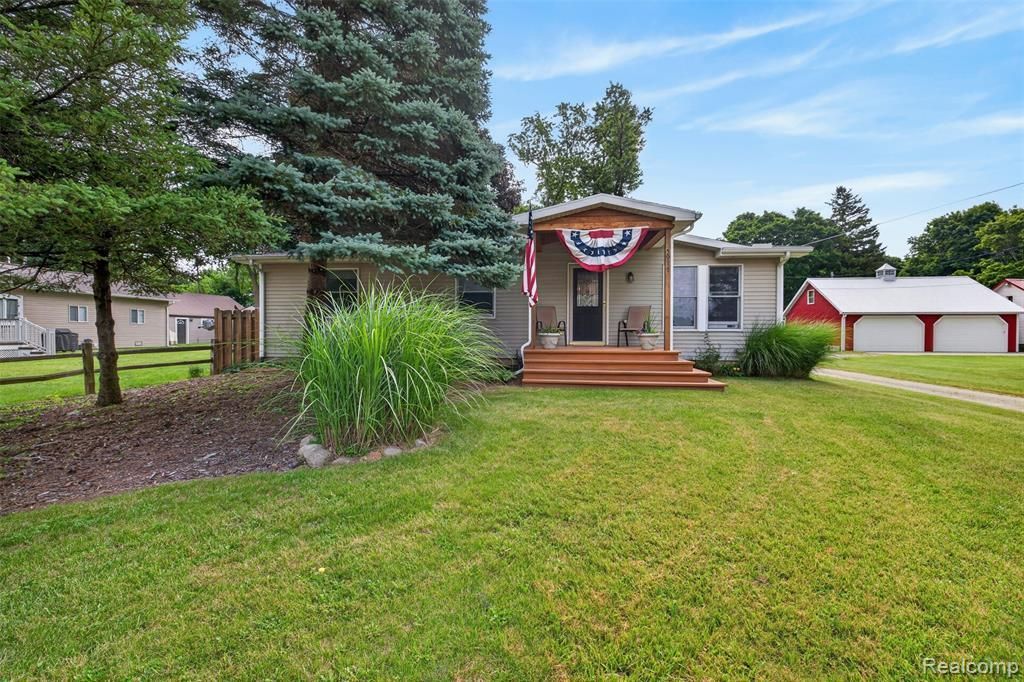
Welcome home to this darling 3-bedroom ranch, perfectly situated in a peaceful country setting across from beautiful Davison Lake. This inviting home features quality Anderson windows throughout, filling the space with natural light while enhancing energy efficiency. The spacious kitchen offers plenty of room for cooking, gathering, and everyday living, while the finished basement provides additional living space ideal for a family room, home office, or recreation area. Step outside to the backyard deck, the perfect place for entertaining family and friends or simply relaxing while enjoying the beautiful lake views and abundant wildlife. A storage shed offers extra space for your outdoor equipment and seasonal items. Additional updates include a furnace and propane hot water heater, both new in 2018, along with updates completed in 2016, giving you added peace of mind. With lake privileges on Davison Lake, you'll have the opportunity to enjoy boating, fishing, and all that lake living has to offer. Combining comfortable living, quality updates, and a picturesque setting, this charming home is ready for you to make it your own!
Property Features
Property Type: Residential - Single Family
Basement: Finished
Cooling: Ceiling Fan(s), Window Unit(s)
Fuel Type: Propane
Heating: Forced Air
Home Style: Ranch
Lot Size: 0.18 Acres
Year Built: 1978
Amenities
Lighting
Appliances
Dishwasher
Dryer
Free-Standing Gas Oven
Free-Standing Refrigerator
Washer
Feature Descriptions
Architecture: Ranch
Days on Site: 11
Exterior: Vinyl
Foundation: Basement
Frontage Feet: 51
Interior: Water Softener (owned)
Lot Dimensions: 0.18 Acre(s)
Lower Level Finished Sqft: 600
Road Frontage: Gravel
Summer Tax: $1499.0000
Waterfront: Lake Privileges
Water Name: Davison Lake
Winter Tax: $1109.0000
Local Schools
School District: Brandon
Listed By / Shown By
Listed By
Agency Name: Real Estate One-Ortonville
Agency Phone: (248) 627-5414
Shown By
Agent Name: Monica Capilla
Agent Phone: (734) 717-8537
Agency Title: Griffith Realty

Estimate Your Payment
Estimated Payment
$ 624.27 per month $551.94 Principal & Interest $0.00 Property Tax (data not provided by mls) $72.33 Homeowner's InsuranceChange Payment Information

IDX provided courtesy of Realcomp II Ltd.
©2021 Realcomp II Ltd. Shareholders
Privacy Policy / DMCA Notice / ADA Accessibility


This site is hosted, designed and copyright
© 1994 - 2026 by
Delta Media Group, Inc. -- Patent Pending --
5977 Anglers Drive | MLS# 20261050987
This single family home located at 5977 Anglers Drive, Hadley Township, MI 48462 is currently listed for sale with an asking price of $248,000. This property was built in 1978 and has 3 bedrooms and 1 full baths with 1150 sq. ft. Anglers Drive is located in the Lakeside Park Sub subdivision within the Brandon school district. Search Lakeside Park Sub real estate on mcapilla.griffithrealty.com today.