MonicaCapilla

BEDS4
BATHS4 full 2 partial
SQUARE FEET4,167
MLS#20261054870
STATUSActive
PROPERTY TYPEResidential - Single Family
SUBDIVISIONCreekside Village Of Shelby Sub #4
SCHOOLUtica
Property Description
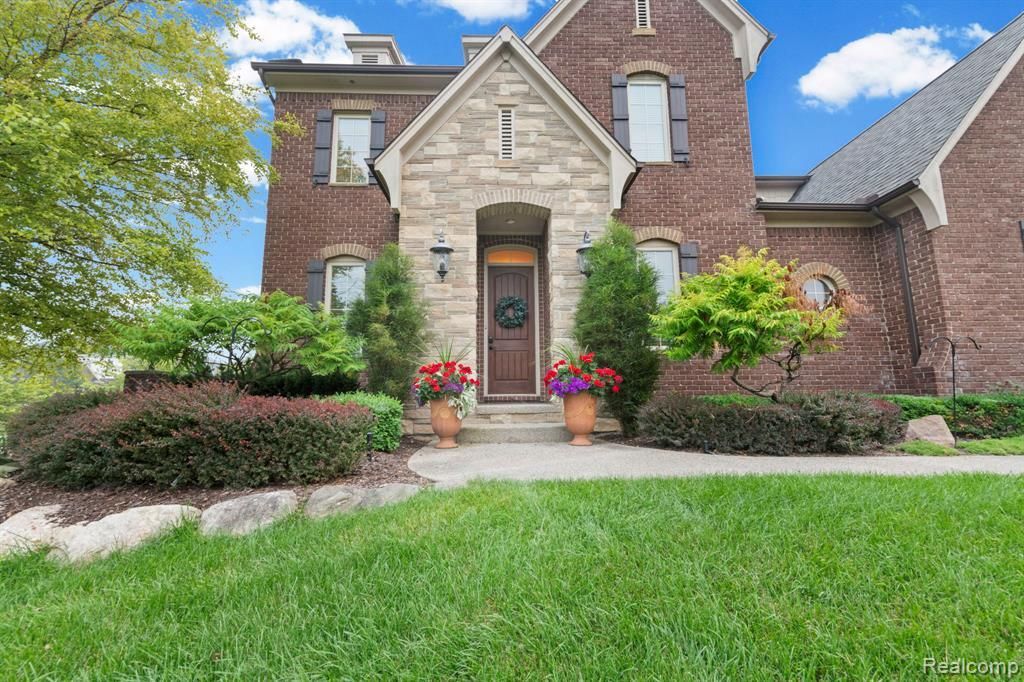
Welcome home to this beautifully maintained colonial in desirable Shelby Township! Offering 4 spacious bedrooms, 6 bathrooms, an oversized 3.5-car garage, and a finished basement complete with a full second kitchen, this home is designed for both everyday living and effortless entertaining. Whether you're hosting guests indoors or enjoying a relaxing evening on the beautiful patio, you'll appreciate the home's inviting layout and generous living spaces. Stunning hardwood flooring, neutral decor, gorgeous landscaping, and stainless steel appliances add timeless style and appeal throughout. Step outside to the beautifully landscaped backyard, where the gazebo provides shade and creates a tranquil setting for relaxing or entertaining. Meticulously maintained and truly move-in ready, this home is ready for its next owner. Situated on a large corner lot, the home is conveniently located near Stony Creek Metropark, shopping, dining, and is within the award-winning Utica Community Schools district. Recent updates include a new air conditioner (2025), partial roof replacement (2021), and a newer cooktop and microwave.
Property Features
Property Type: Residential - Single Family
Basement: Daylight, Finished, Walk-Up Access, Bath/Stubbed
Cooling: Ceiling Fan(s), Central Air
Fuel Type: Natural Gas
Heating: Forced Air
Home Style: Colonial
Lot Size: 0.44 Acres
Year Built: 2011
Amenities
Whole House Generator
Chimney Cap(s)
Gazebo
Appliances
ENERGY STAR® qualified dryer
ENERGY STAR® qualified washer
Induction Cooktop
Vented Exhaust Fan
Built-In Electric Oven
Convection Oven
Disposal
Double Oven
ENERGY STAR® qualified dishwasher
ENERGY STAR® qualified refrigerator
Exhaust F
Feature Descriptions
Architecture: Colonial
Days on Site: 3
Exterior: Brick, Stone, Wood
Fireplace Location: Great Room
Foundation: Basement
Frontage Feet: 163
Garage/Parking: Side Entrance, Electricity, Door Opener, Attached, Driveway, Oversized
Homeowners Association Fee: $465 (Annually)
Interior: Smoke Alarm, Carbon Monoxide Alarm(s), Circuit Breakers, Humidifier, Jetted Tub, Programmable Thermostat, Security Alarm (owned), Furnished - No
Lot Dimensions: 0.44 Acre(s)
Lower Level Finished Sqft: 1888
Parking Notes: Side Entrance, Electricity, Door Opener, Attached, Dri
Road Frontage: Paved, Pub. Sidewalk
Security: yes
Site: Corner Lot, Sprinkler(s)
Summer Tax: $4797.0000
Water Heater: Natural Gas
Winter Tax: $3316.0000
Local Schools
School District: Utica
Listed By / Shown By
Listed By
Agency Name: Select Real Estate Professionals
Agency Phone: (586) 226-4477
Shown By
Agent Name: Monica Capilla
Agent Phone: (734) 717-8537
Agency Title: Griffith Realty

Estimate Your Payment
Estimated Payment
$ 2,315.85 per month $2,047.52 Principal & Interest $0.00 Property Tax (data not provided by mls) $268.33 Homeowner's InsuranceChange Payment Information

IDX provided courtesy of Realcomp II Ltd.
©2021 Realcomp II Ltd. Shareholders
Privacy Policy / DMCA Notice / ADA Accessibility


This site is hosted, designed and copyright
© 1994 - 2026 by
Delta Media Group, Inc. -- Patent Pending --
56555 Hartley Drive W | MLS# 20261054870
This single family home located at 56555 Hartley Drive W, Shelby Township, MI 48316 is currently listed for sale with an asking price of $920,000. This property was built in 2011 and has 4 bedrooms and 4 full and 2 partial baths with 4167 sq. ft. Hartley Drive W is located in the Creekside Village Of Shelby Sub #4 subdivision within the Utica school district. Search Creekside Village Of Shelby Sub #4 real estate on mcapilla.griffithrealty.com today.