MonicaCapilla

BEDS2
BATHS1 full 1 partial
SQUARE FEET1,289
MLS#20261087948
STATUSActive
PROPERTY TYPEResidential - Single Family
SUBDIVISIONW I L L I A M S B U R G F A R M S 13
SCHOOLGrandBlanc
Property Description
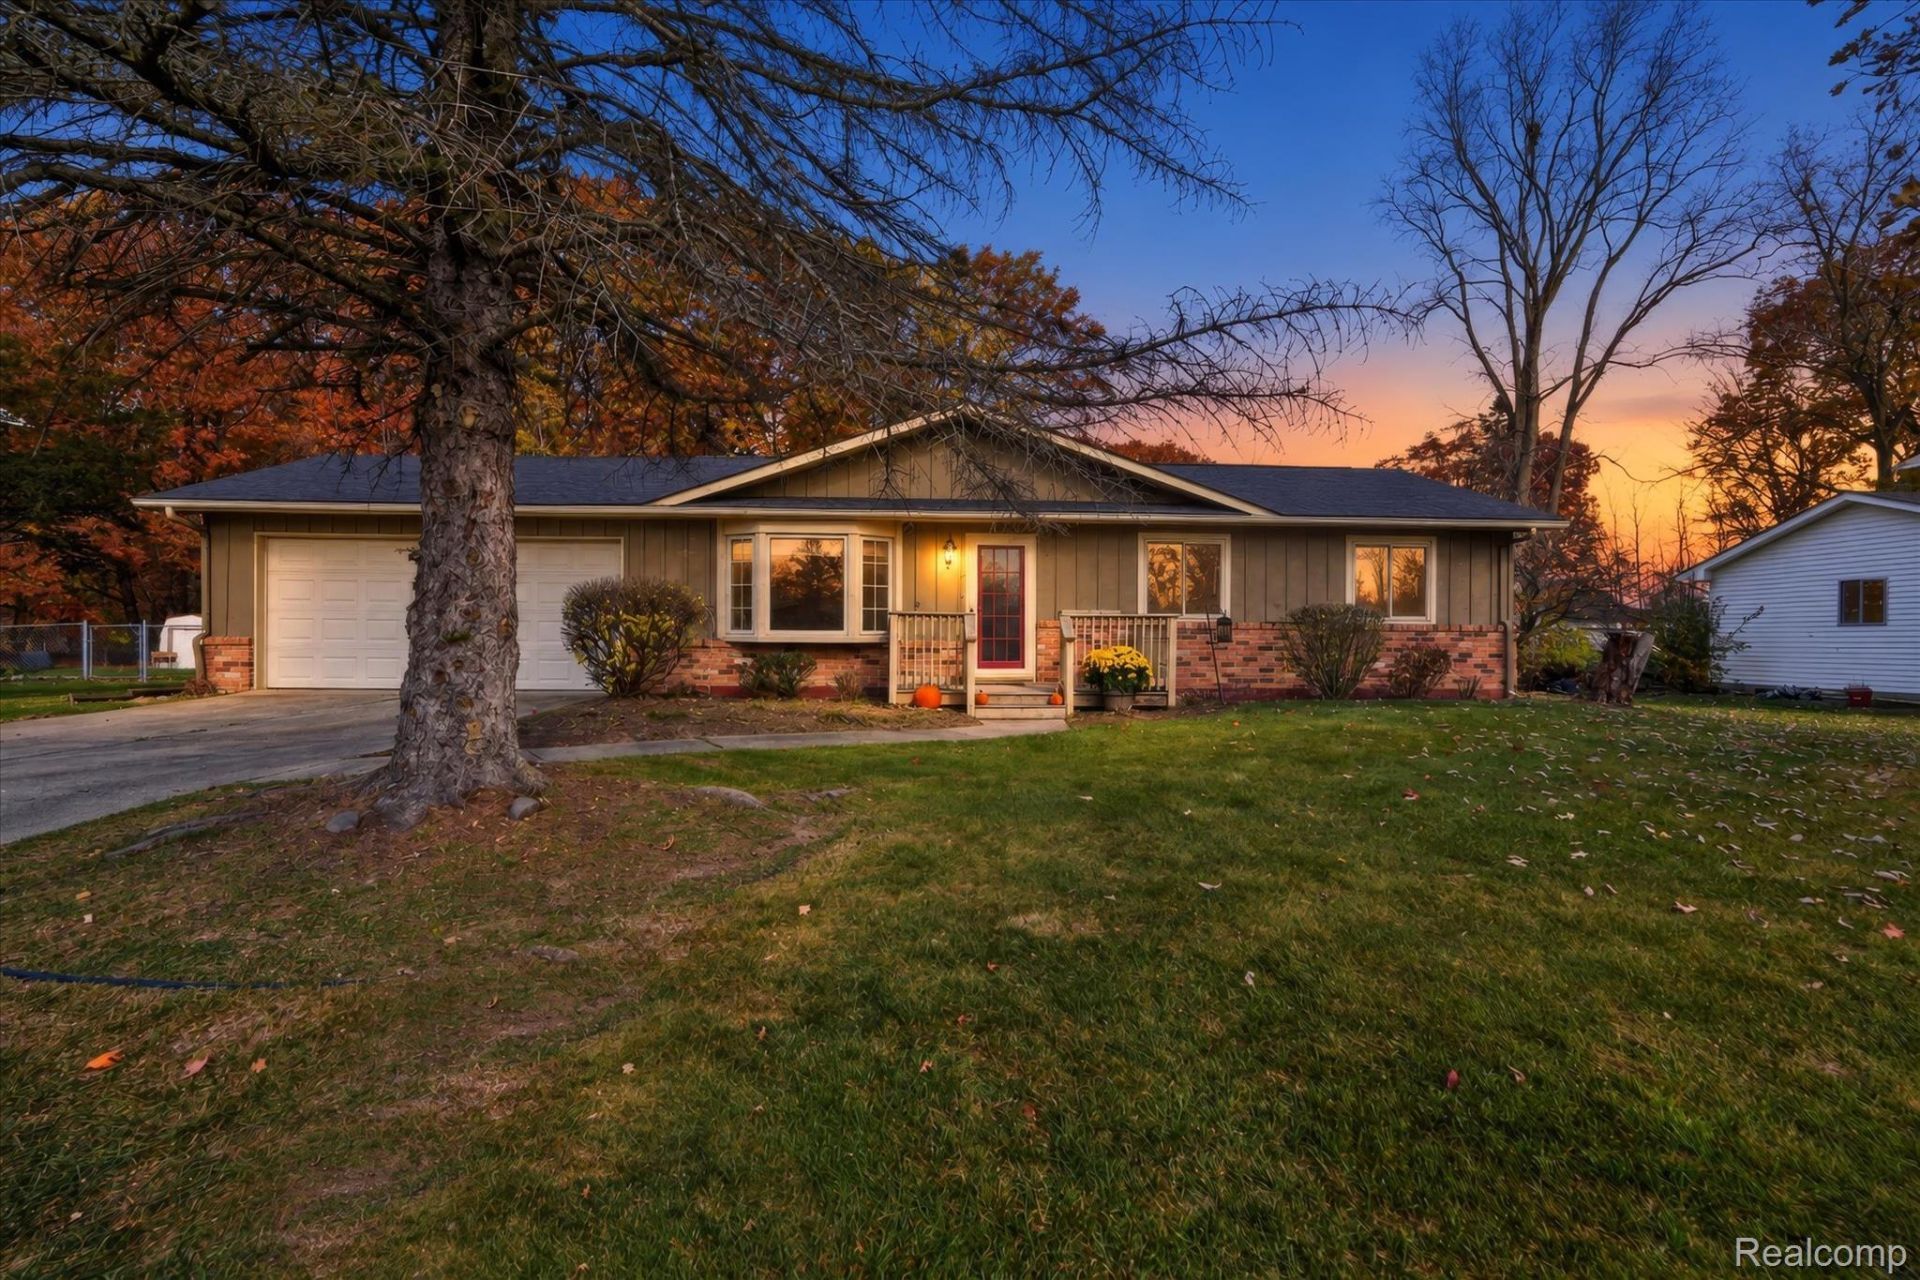
Beautiful ranch home located in Williamsburg Farms, one of Grand Blanc's most desirable neighborhoods! This home has plenty to offer, including new carpet, new flooring, fresh paint, a brand-new primary bath, and a convenient stackable washer and dryer. The gas fireplace will be a perfect option for the cooler temperatures on the horizon. Step outside and enjoy the large deck, patio area, mature trees, and fenced backyard offering plenty of privacy. A great combination of location, updates, and outdoor living, all just minutes from everything Grand Blanc has to offer. You'll love calling this one home!
Property Features
Property Type: Residential - Single Family
Fenced: Yes
Garage: 2 car attached
Heating: Forced Air, Natural Gas
Home Style: Ranch
Lot Size: 0.32 Acres
Roof Type: Asphalt
Stories: 1.0
Taxes: $3,254
Year Built: 1977
Feature Descriptions
Appliances: Dishwasher, Disposal, Free Standing Gas Oven, Free Standing Refrigerator, Microwave, Vented Exhaust Fan, Washer Dryer Stacked
Exterior: Brick, Wood Siding
Fencing: Back Yard, Fenced
Fireplace: Family Room, Gas
Lot Dimensions: 85.24X163.28
Parcel#: 1202530015
Parking: Two Car Garage, Attached
Parking Notes: Two Car Garage, Attached
Patio/Porch: Deck, Patio, Porch
Sewer: Public Sewer
Summer Tax: 1887
Utilities: Above Ground Utilities
Water: Public
Winter Tax: 1367
Room Sizes
Living Room: 12 X 17
Kitchen: 8 X 12
Dining Room: 7 X 12
Family Room: 12 X 15
Bath Lav: 3 X 5
Bath Full: 11 X 5
Bedroom: 11 X 11
Primary Bedroom: 19 X 9
Local Schools
School District: GrandBlanc
Listed By / Shown By
Listed By
Agency Name: Max Broock, REALTORS®-Troy
Agency Phone: 2488134900
Shown By
Agent Name: Monica Capilla
Agent Phone: (734) 717-8537
Agency Title: Griffith Realty

Estimate Your Payment
Estimated Payment
$ 862.72 per month $523.01 Principal & Interest $271.17 Property Tax $68.54 Homeowner's InsuranceChange Payment Information

IDX provided courtesy of Realcomp II Ltd.
©2021 Realcomp II Ltd. Shareholders
Privacy Policy / DMCA Notice / ADA Accessibility


This site is hosted, designed and copyright
© 1994 - 2026 by
Delta Media Group, Inc. -- Patent Pending --
5577 Copley Square Road | MLS# 20261087948
This single family home located at 5577 Copley Square Road, Grand Blanc Township, Mi 48439 is currently listed for sale with an asking price of $235,000. This property was built in 1977 and has 2 bedrooms and 1 full and 1 partial baths with 1289 sq. ft. Copley Square Road is located in the W I L L I A M S B U R G F A R M S 13 subdivision within the GrandBlanc school district. Search W I L L I A M S B U R G F A R M S 13 real estate on mcapilla.griffithrealty.com today.