MonicaCapilla

BEDS4
BATHS3 full 1 partial
SQUARE FEET3,052
MLS#20261056603
STATUSActive
PROPERTY TYPEResidential - Single Family
SUBDIVISIONMystic Pines Condo
SCHOOLBrighton
Property Description
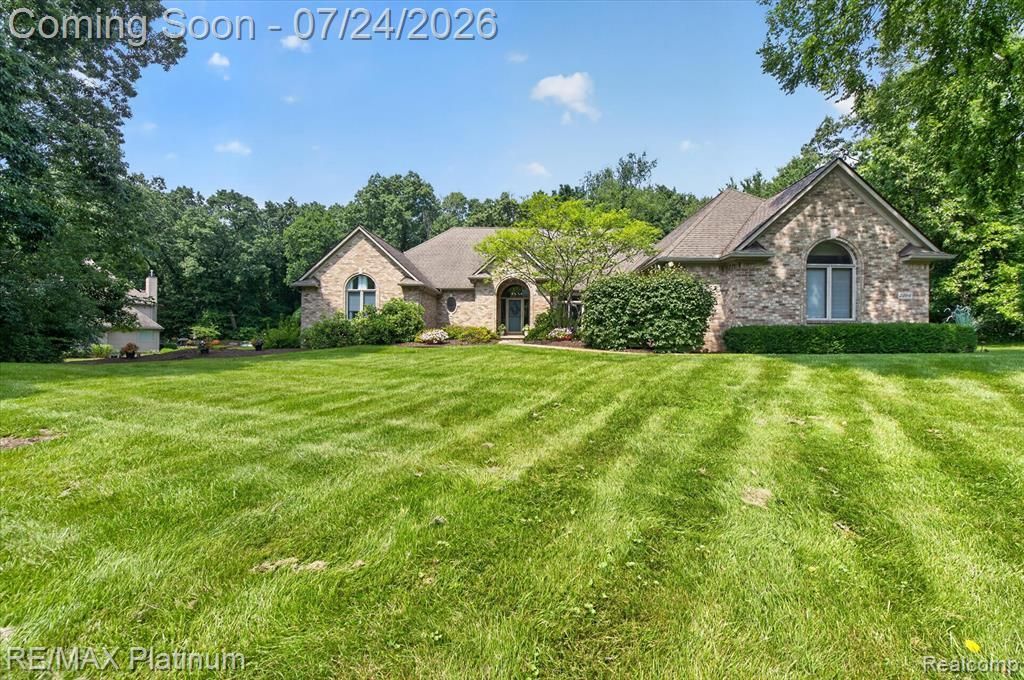
**EXQUISITE CUSTOM BRICK RANCH ON A PICTURESQUE 1.2-ACRE LOT!** This extraordinary custom residence showcases timeless craftsmanship, exceptional quality, and sophisticated updates, offering an unparalleled blend of luxury, comfort, and effortless entertaining. Soaring ceilings, skylights, and a dramatic wall of windows flood the open floor plan with natural light while capturing stunning views of the rolling landscape. At the heart of the home, the chef's kitchen impresses with custom 42-inch cabinetry, quartz countertops, designer backsplash, gas range, double convection ovens, and abundant workspace. The kitchen flows seamlessly into the spacious great room and formal dining area, creating an inviting setting for entertaining and everyday living. The main level features first-floor laundry, a versatile flex room, and three generously sized bedrooms, each with walk-in closets. The luxurious primary suite is a peaceful retreat with a private balcony overlooking the scenic backyard. The finished walkout lower level is designed for entertaining and multigenerational living, featuring a full second kitchen with bar, expansive family room, full bath, fourth bedroom with walk-in closet, and private entrance. Golf enthusiasts will love the private golf simulator and indoor putting green. A dedicated workshop with air filtration is ideal for hobbies, while an additional above-grade flex room is perfect for a home office, gym, or studio. The oversized heated three-car garage offers exceptional storage and direct access to the lower level. Thoughtfully designed with wheelchair accessibility throughout much of the home, it provides outstanding comfort and convenience. Ideally located directly across from prestigious Oak Pointe and just minutes from award-winning Brighton schools, shopping, dining, recreation, and vibrant downtown Brighton, this remarkable estate offers luxury finishes and everyday livability in one unforgettable home.
Property Features
Property Type: Residential - Single Family
Basement: Finished, Walk-Out Access
Cooling: Ceiling Fan(s), Central Air, ENERGY STAR® Quali
Fenced: Yes
Fuel Type: Natural Gas
Heating: Forced Air, Zoned
Home Style: Ranch
Lot Size: 1.20 Acres
Year Built: 1996
Amenities
Awning/Overhang(s)
Chimney Cap(s)
Gutter Guard System
Lighting
Fenced
Appliances
ENERGY STAR® qualified dryer
Vented Exhaust Fan
Water Purifier Owned
Convection Oven
Disposal
Double Oven
ENERGY STAR® qualified dishwasher
Ice Maker
Microwave
Self Cleaning Oven
Stainless Steel Appliance(s)
Feature Descriptions
Architecture: Ranch
Exterior: Brick, Wood
Fireplace Location: Great Room
Foundation: Basement
Frontage Feet: 279
Garage/Parking: Side Entrance, Direct Access, Electricity, Door Opener, Attached, Basement Access
Homeowners Association Fee: $675 (Annually)
Interior: Smoke Alarm,220 Volts, Cable Available, Carbon Monoxide Alarm(s), Entrance Foyer, High Spd Internet Avail, Programmable Thermostat, Water Softener (owned)
Lot Dimensions: 1.20 Acre(s)
Lower Level Finished Sqft: 2200
Parking Notes: Side Entrance, Direct Access, Electricity, Door Opene
Road Frontage: Paved, Private
Site: Dead End Street, Near Golf Course, Sprinkler(s), Wooded
Summer Tax: $4529.0000
Water Heater: Natural Gas
Winter Tax: $2457.0000
Wooded: Yes
Room Sizes
Bath - Full: Level - Basement
Bath - Lav: Level - First/Entry
Bedroom: Level - Basement
Bedroom: Level - First/Entry
Breakfast Nook/Room: Level - First/Entry
Family Room: Level - Basement
Kitchen - 2nd: Level - Basement
Game Room: Level - Basement
Bath - Full: Level - First/Entry
Bath - Primary: Level - Second
Bedroom: Level - First/Entry
Bedroom - Primary: Level - First/Entry
Dining Room: Level - First/Entry
Great Room: Level - First/Entry
Kitchen: Level - First/Entry
Laundry Area/Room: Level - First/Entry
Local Schools
School District: Brighton
Listed By / Shown By
Listed By
Agency Name: RE/MAX Platinum
Agency Phone: (810) 227-4600
Shown By
Agent Name: Monica Capilla
Agent Phone: (734) 717-8537
Agency Title: Griffith Realty

Estimate Your Payment
Estimated Payment
$ 2,139.65 per month $1,891.73 Principal & Interest $0.00 Property Tax (data not provided by mls) $247.92 Homeowner's InsuranceChange Payment Information

IDX provided courtesy of Realcomp II Ltd.
©2021 Realcomp II Ltd. Shareholders
Privacy Policy / DMCA Notice / ADA Accessibility


This site is hosted, designed and copyright
© 1994 - 2026 by
Delta Media Group, Inc. -- Patent Pending --
5264 Pinewood Drive | MLS# 20261056603
This single family home located at 5264 Pinewood Drive, Genoa Township, MI 48116 is currently listed for sale with an asking price of $850,000. This property was built in 1996 and has 4 bedrooms and 3 full and 1 partial baths with 3052 sq. ft. Pinewood Drive is located in the Mystic Pines Condo subdivision within the Brighton school district. Search Mystic Pines Condo real estate on mcapilla.griffithrealty.com today.