MonicaCapilla

BEDS4
BATHS1 full
SQUARE FEET1,256
MLS#20261088096
STATUSActive
PROPERTY TYPEResidential - Single Family
SUBDIVISIONT H E L I T T L E F A R M S
SCHOOLFerndale
Property Description
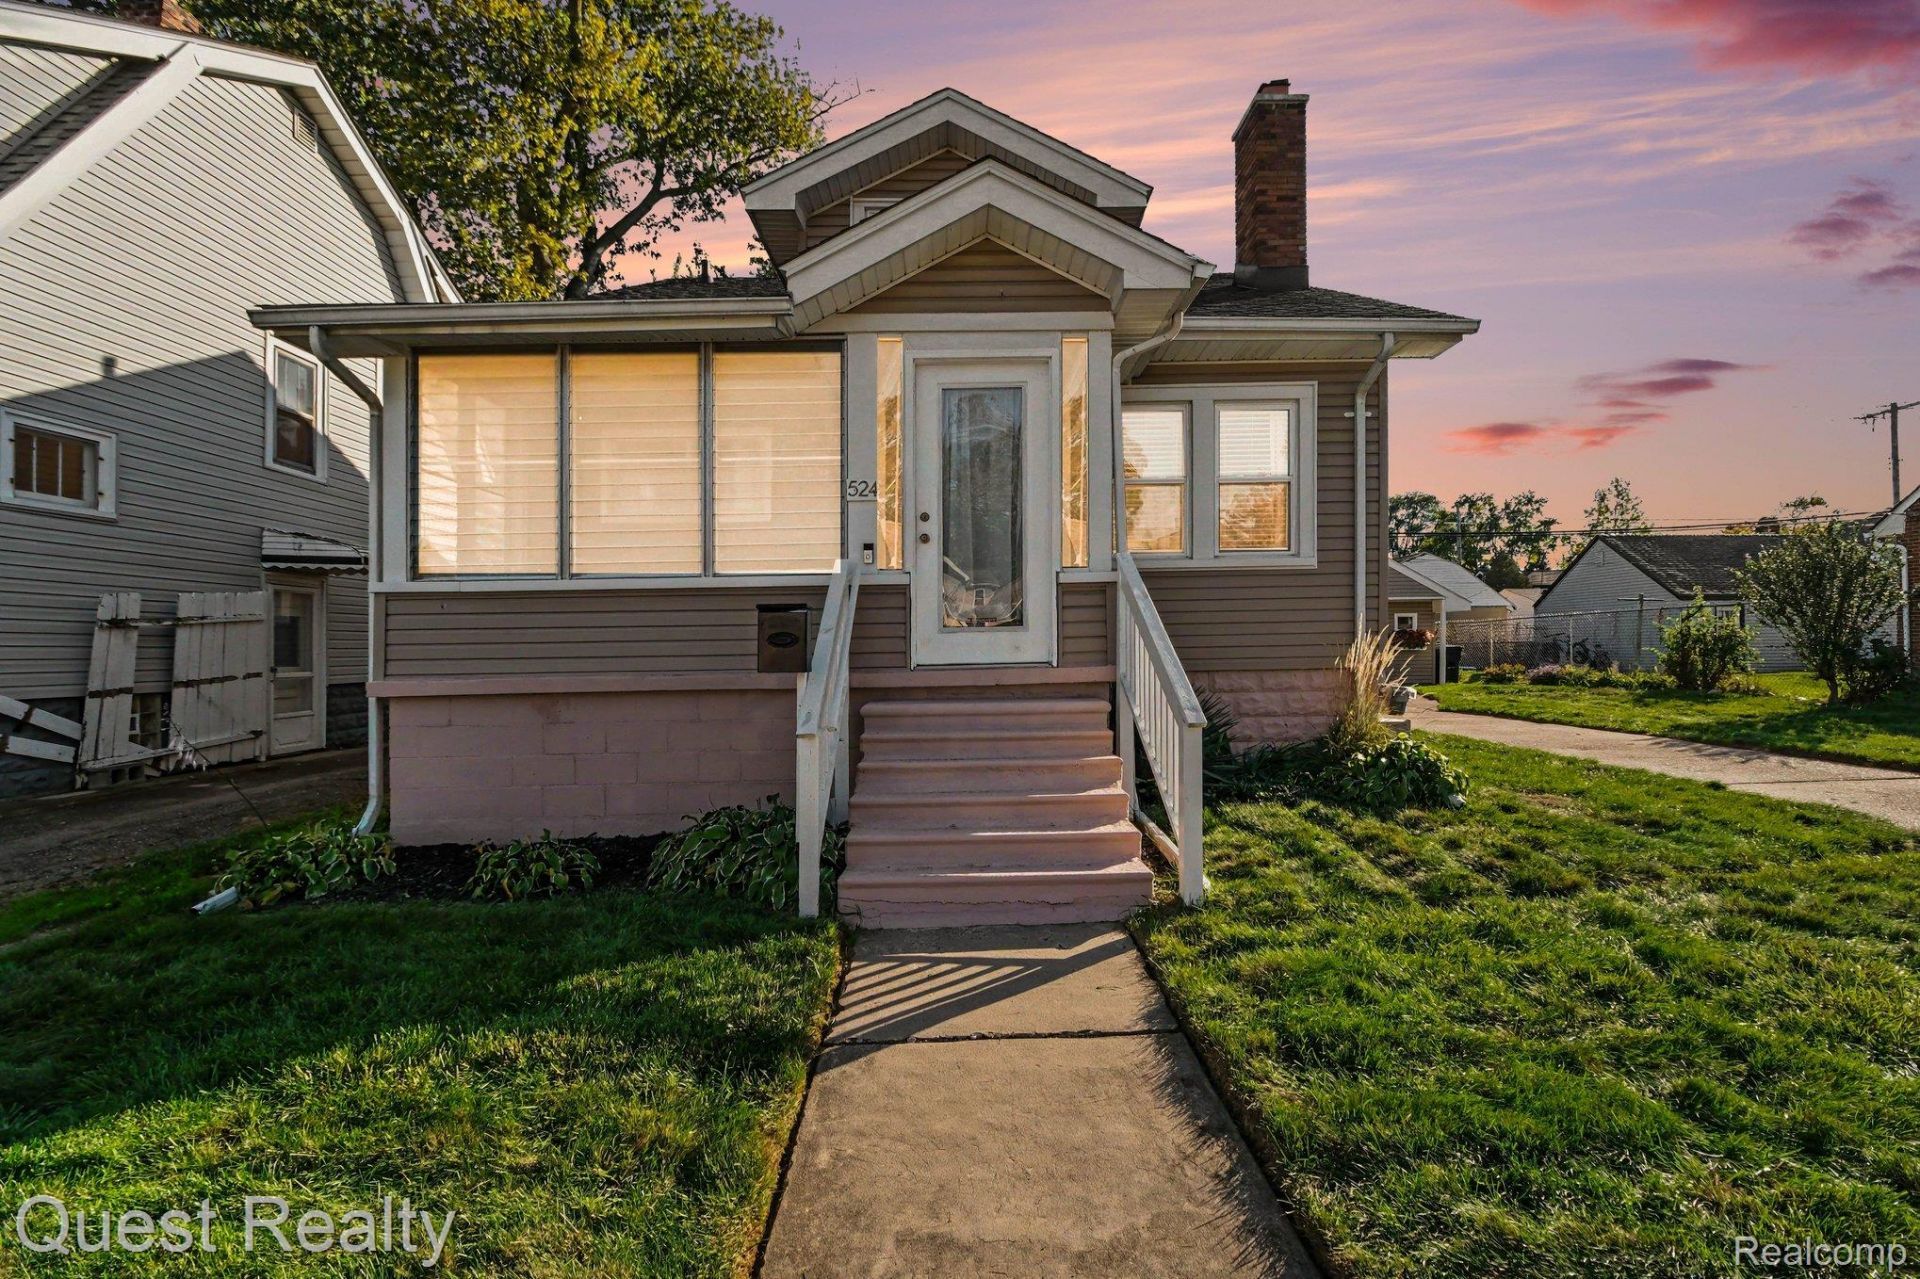
Welcome to 524 E. Saratoga Street in Ferndale! This charming four-bedroom home offers classic character, versatile living space, and a location that puts you close to everything that makes Ferndale such a desirable place to call home. With four bedrooms and one full bath, there's room to accommodate a variety of living arrangements, whether you need extra space for family, guests, a home office, or hobbies. Outside, enjoy a fenced backyard with room to relax, entertain, garden, or let pets play. The detached garage offers additional storage and a unique mechanic's pit - a standout feature for automotive enthusiasts and hobbyists alike! Major improvements provide added peace of mind, including a new roof in 2023, central air conditioning in 2020, updated 200-amp electrical service in 2021, and replacement of interior galvanized water supply lines in 2019. Additional improvements include basement drainage and a sump pump system, floor joist stabilization, chimney repairs, and new second-floor and porch carpeting. Enjoy the best of Ferndale living with convenient access to downtown's eclectic mix of local restaurants, independent shops, entertainment, coffee spots, and community events. Nearby parks, recreation, and easy access to major roadways make it simple to enjoy the neighborhood and connect with the greater Metro Detroit area. If you're looking for space, functionality, a fenced yard, and a location close to Ferndale's vibrant local scene, this home is full of possibilities!
Property Features
Property Type: Residential - Single Family
Basement: Yes
Basement: Unfinished
Cooling: Ceiling Fans, Central Air
Fenced: Yes
Garage: 2.5
Heating: Forced Air, Natural Gas
Home Style: Bungalow
Lot Size: 0.16 Acres
Roof Type: Asphalt
Stories: 2.0
Taxes: $5,031
Year Built: 1925
Feature Descriptions
Appliances: Dishwasher, Electric Cooktop, Free Standing Electric Range, Free Standing Refrigerator, Microwave, Stainless Steel Appliances
Exterior: Vinyl Siding
Fencing: Back Yard, Fenced
Fireplace: Living Room
Lot Dimensions: 64X108.9
Parcel#: 2534229002
Parking: Twoand Half Car Garage, Assigned2 Spaces, Detached, Electricityin Garage, Garage Faces Front, Garage Door Opener, Workshop In Garage
Parking Notes: Twoand Half Car Garage, Assigned2 Spaces, Detached
Patio/Porch: Covered, Patio
Sewer: Public Sewer
Summer Tax: 4826
Water: Public
Winter Tax: 205
Room Sizes
Bedroom: 11 X 10
Kitchen: 8 X 7
Dining Room: 13 X 11
Living Room: 11 X 11
Local Schools
School District: Ferndale
Listed By / Shown By
Listed By
Agency Name: Quest Realty LLC
Agency Phone: 2486625550
Shown By
Agent Name: Monica Capilla
Agent Phone: (734) 717-8537
Agency Title: Griffith Realty

Estimate Your Payment
Estimated Payment
$ 1,136.61 per month $634.24 Principal & Interest $419.25 Property Tax $83.12 Homeowner's InsuranceChange Payment Information

IDX provided courtesy of Realcomp II Ltd.
©2021 Realcomp II Ltd. Shareholders
Privacy Policy / DMCA Notice / ADA Accessibility


This site is hosted, designed and copyright
© 1994 - 2026 by
Delta Media Group, Inc. -- Patent Pending --
524 E Saratoga Street | MLS# 20261088096
This single family home located at 524 E Saratoga Street , Ferndale, Mi 48220 is currently listed for sale with an asking price of $284,980. This property was built in 1925 and has 4 bedrooms and 1 full baths with 1256 sq. ft. E Saratoga Street is located in the T H E L I T T L E F A R M S subdivision within the Ferndale school district. Search T H E L I T T L E F A R M S real estate on mcapilla.griffithrealty.com today.