MonicaCapilla

BEDS3
BATHS1 full 1 partial
SQUARE FEET1,600
MLS#20261055695
STATUSActive
PROPERTY TYPEResidential - Single Family
SCHOOLDetroit
Property Description
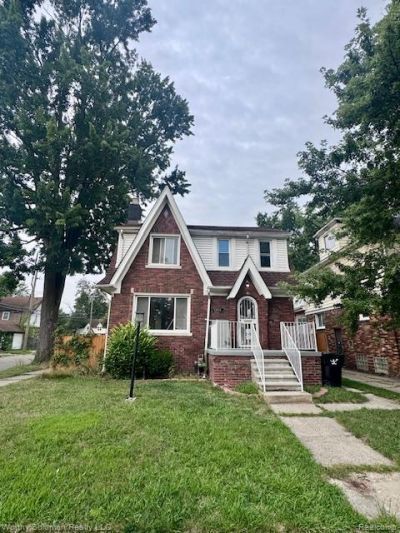
Charming Detroit Tudor – Turnkey Investment with Immediate Cash Flow! Attention investors! Welcome to 5203 Devonshire, a beautifully renovated brick Tudor located in the highly desirable Morningside neighborhood on Detroit’s far east side. This property represents the ultimate "hands-off" addition to your portfolio, offering immediate return on investment from day one. Property Highlights: Turnkey & Renovated: Classic 1920s architecture meets modern updates. The home features a gorgeous, fully renovated interior that blends historic Tudor charm with the contemporary finishes today's residents demand. Immediate Cash Flow: Skip the hassle of marketing, screening, and vacancy periods. The property is already occupied by a fantastic tenant who takes pristine care of the home. Long-Term Stability: A brand-new 12-month lease was executed in May 2026, securing your income through the spring of 2027. Even better, the current resident has already expressed a strong desire to renew long-term. Perfectly situated just blocks north of the vibrant E. Warren Avenue corridor, this home offers easy access to local shopping, dining, and community developments. Commuting is a breeze with quick access to I-94, E. Outer Drive, and Cadieux Road, making it a highly rentable location for years to come.
Property Features
Property Type: Residential - Single Family
Basement: Unfinished
Fuel Type: Natural Gas
Heating: Forced Air
Home Style: Tudor
Lot Size: 0.11 Acres
Year Built: 1926
Feature Descriptions
Architecture: Tudor
Exterior: Brick
Foundation: Basement
Frontage Feet: 40
Lot Dimensions: 0.11 Acre(s)
Road Frontage: Paved
Summer Tax: $2345.0000
Winter Tax: $264.0000
Room Sizes
Bedroom - Primary: Level - Second
Bedroom: Level - Second
Bedroom: Level - Second
Bath - Lav: Level - First/Entry
Bath - Full: Level - Second
Local Schools
School District: Detroit
Listed By / Shown By
Listed By
Agency Name: Worthy Solomon Realty LLC
Agency Phone: (313) 269-6920
Shown By
Agent Name: Monica Capilla
Agent Phone: (734) 717-8537
Agency Title: Griffith Realty

Estimate Your Payment
Estimated Payment
$ 302.07 per month $267.07 Principal & Interest $0.00 Property Tax (data not provided by mls) $35.00 Homeowner's InsuranceChange Payment Information

IDX provided courtesy of Realcomp II Ltd.
©2021 Realcomp II Ltd. Shareholders
Privacy Policy / DMCA Notice / ADA Accessibility


This site is hosted, designed and copyright
© 1994 - 2026 by
Delta Media Group, Inc. -- Patent Pending --
5203 Devonshire Road | MLS# 20261055695
This single family home located at 5203 Devonshire Road , Detroit, MI 48224 is currently listed for sale with an asking price of $120,000. This property was built in 1926 and has 3 bedrooms and 1 full and 1 partial baths with 1600 sq. ft. Devonshire Road is located within the Detroit school district. Search Detroit real estate on mcapilla.griffithrealty.com today.