MonicaCapilla

BEDS3
BATHS2 full
SQUARE FEET1,540
MLS#20261056543
STATUSActive
PROPERTY TYPEResidential - Single Family
SCHOOLClio
Property Description
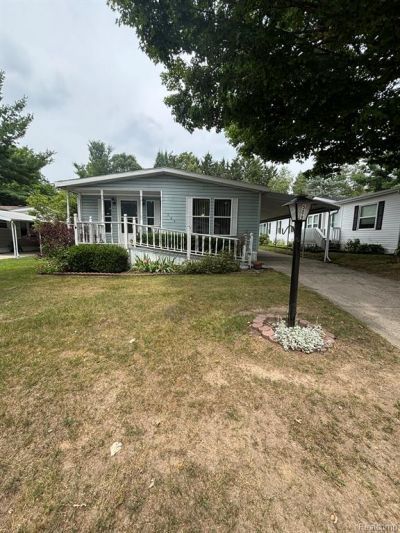
Enjoy peaceful living in the desirable Park Place Community, a quiet 55+ neighborhood in Clio where nature is right outside your door. This 3-bedroom, 2-bath manufactured home backs to a wooded area, providing a private setting where deer are frequent visitors and the perfect backdrop for relaxing on the spacious rear deck. Inside, the open-concept floor plan seamlessly connects the kitchen, dining area, and living room, creating a welcoming space for everyday living and entertaining. The primary bedroom features its own private ensuite bathroom, while a second bedroom offers sliding glass doors leading directly to the back deck, making it an ideal guest room, office, or cozy retreat. Convenience continues with a first-floor laundry room that includes direct access to the covered carport. An attached storage shed off the carport provides plenty of room for tools, seasonal decorations, and outdoor equipment. Residents of Park Place enjoy a peaceful atmosphere and a community pond that's perfect for fishing or simply enjoying the outdoors. Conveniently located near shopping, restaurants, and everyday amenities, this home offers comfort, privacy, and a relaxed lifestyle. Please note: Park Place is a 55+ community. Buyers must be at least 55 years of age and receive park approval prior to purchasing the home. Financing options are available.
Property Features
Property Type: Residential - Single Family
Cooling: Ceiling Fan(s), Central Air
Fuel Type: Natural Gas
Heating: Forced Air
Home Style: Manufactured w/o Land
Lot Size: 0.10 Acres
Year Built: 1989
Appliances
Dryer
Washer
Feature Descriptions
Architecture: Manufactured w/o Land
Exterior: Vinyl
Foundation: Crawl
Frontage Feet: 1
Garage/Parking: 2+ Assigned Spaces, Carport, Covered, Driveway
Homeowners Association Fee: $713 (Monthly)
Lot Dimensions: 0.10 Acre(s)
Parking Notes: 2+ Assigned Spaces, Carport, Covered, Driveway
Road Frontage: Paved
Summer Tax: $0.0000
Winter Tax: $0.0000
Room Sizes
Living Room: Level - First/Entry
Dining Room: Level - First/Entry
Kitchen: Level - First/Entry
Laundry Area/Room: Level - First/Entry
Bedroom: Level - First/Entry
Bedroom - Primary: Level - First/Entry
Bath - Primary: Level - First/Entry
Bath - Full: Level - First/Entry
Bedroom: Level - First/Entry
Local Schools
School District: Clio
Listed By / Shown By
Listed By
Agency Name: Keller Williams First
Agency Phone: (810) 515-1503
Shown By
Agent Name: Monica Capilla
Agent Phone: (734) 717-8537
Agency Title: Griffith Realty

Estimate Your Payment
Estimated Payment
$ 123.34 per month $109.05 Principal & Interest $0.00 Property Tax (data not provided by mls) $14.29 Homeowner's InsuranceChange Payment Information

IDX provided courtesy of Realcomp II Ltd.
©2021 Realcomp II Ltd. Shareholders
Privacy Policy / DMCA Notice / ADA Accessibility


This site is hosted, designed and copyright
© 1994 - 2026 by
Delta Media Group, Inc. -- Patent Pending --
509 Park View | MLS# 20261056543
This single family home located at 509 Park View , Clio, MI 48420 is currently listed for sale with an asking price of $49,000. This property was built in 1989 and has 3 bedrooms and 2 full baths with 1540 sq. ft. Park View is located within the Clio school district. Search Clio real estate on mcapilla.griffithrealty.com today.