MonicaCapilla

BEDS2
BATHS2 full
SQUARE FEET1,522
MLS#20261055495
STATUSActive
PROPERTY TYPEResidential - Condominium
SUBDIVISIONWayne County Condo Sub Plan 785
SCHOOLWyandotte
Property Description
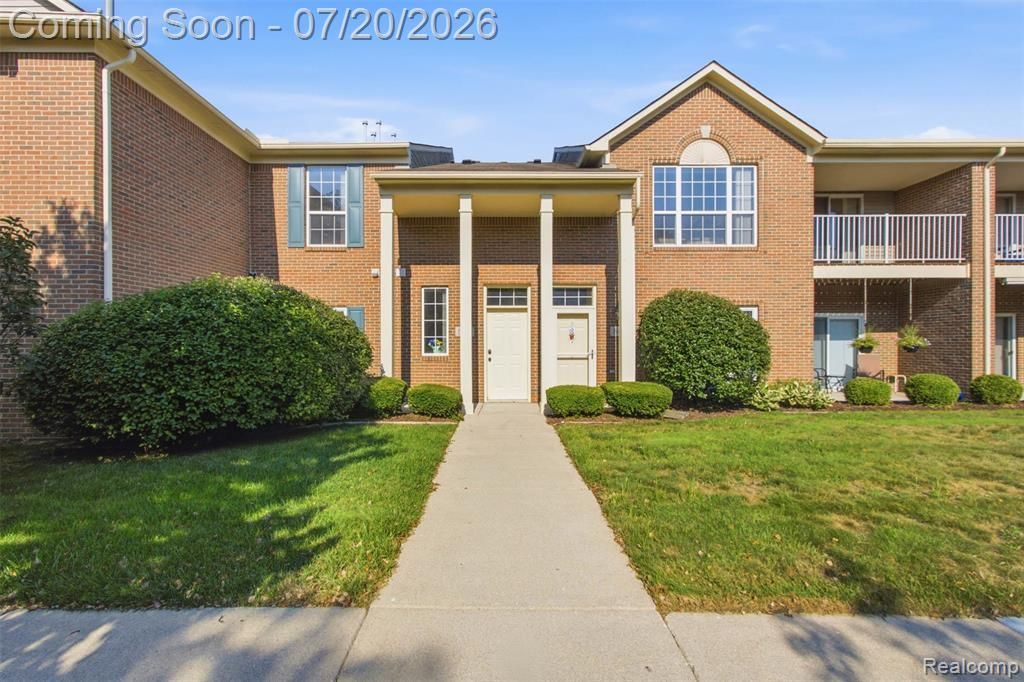
Ready for a little less maintenance and a little more living? Whether you're downsizing, relocating, buying your first home, or simply looking for a place that gives you your weekends back, this private-entry California split condo offers the perfect blend of space, convenience, and comfort. As the largest floor plan in the community with over 1,500 square feet, you'll enjoy 2 bedrooms, 2 full bathrooms, an attached garage, an open-concept layout, a cozy fireplace, and a spacious primary suite with a walk-in closet, master bathroom, and private balcony. Recent updates include a new dishwasher (2026) new hot water tank (2026) and new A/C Unit with 10 yr warranty (2026) . The HOA covers water, lawn care, snow removal, trash service, and exterior maintenance, so you can spend more time enjoying everything Wyandotte has to offer. Walk to the Detroit River, downtown shops and restaurants, coffee shops, Henry Ford Wyandotte Hospital, parks, and more. Spend less time maintaining your home and more time enjoying it.
Property Features
Property Type: Residential - Condominium
Fuel Type: Natural Gas
Garage: 1 car attached
Heating: Forced Air
Home Style: Ranch
Year Built: 2004
Amenities
Grounds Maintenance
Private Entry
Appliances
Dishwasher
Dryer
Exhaust Fan
Free-Standing Electric Range
Free-Standing Refrigerator
Microwave
Range Hood
Washer
Feature Descriptions
Architecture: Ranch
Days on Site: 3
Exterior: Brick
Foundation: Crawl
Garage/Parking: Attached
Homeowners Association Fee: $210 (Monthly)
Interior: Smoke Alarm, Furnished - No
Parking Notes: Attached
Road Frontage: Paved
Summer Tax: $3923.0000
Winter Tax: $843.0000
Local Schools
School District: Wyandotte
Listed By / Shown By
Listed By
Agency Name: EXP Realty Main
Agency Phone: (888) 501-7085
Shown By
Agent Name: Monica Capilla
Agent Phone: (734) 717-8537
Agency Title: Griffith Realty

Estimate Your Payment
Estimated Payment
$ 566.13 per month $500.53 Principal & Interest $0.00 Property Tax (data not provided by mls) $65.60 Homeowner's InsuranceChange Payment Information

IDX provided courtesy of Realcomp II Ltd.
©2021 Realcomp II Ltd. Shareholders
Privacy Policy / DMCA Notice / ADA Accessibility


This site is hosted, designed and copyright
© 1994 - 2026 by
Delta Media Group, Inc. -- Patent Pending --
509 Mulberry Street | MLS# 20261055495
This condo located at 509 Mulberry Street, Wyandotte, MI 48192 is currently listed for sale with an asking price of $224,900. This property was built in 2004 and has 2 bedrooms and 2 full baths with 1522 sq. ft. Mulberry Street is located in the Wayne County Condo Sub Plan 785 subdivision within the Wyandotte school district. Search Wayne County Condo Sub Plan 785 real estate on mcapilla.griffithrealty.com today.