MonicaCapilla

BEDS3
BATHS3 full 2 partial
SQUARE FEET5,286
MLS#20261086090
STATUSActive
PROPERTY TYPEResidential - Single Family
SCHOOLHuronValley
Property Description
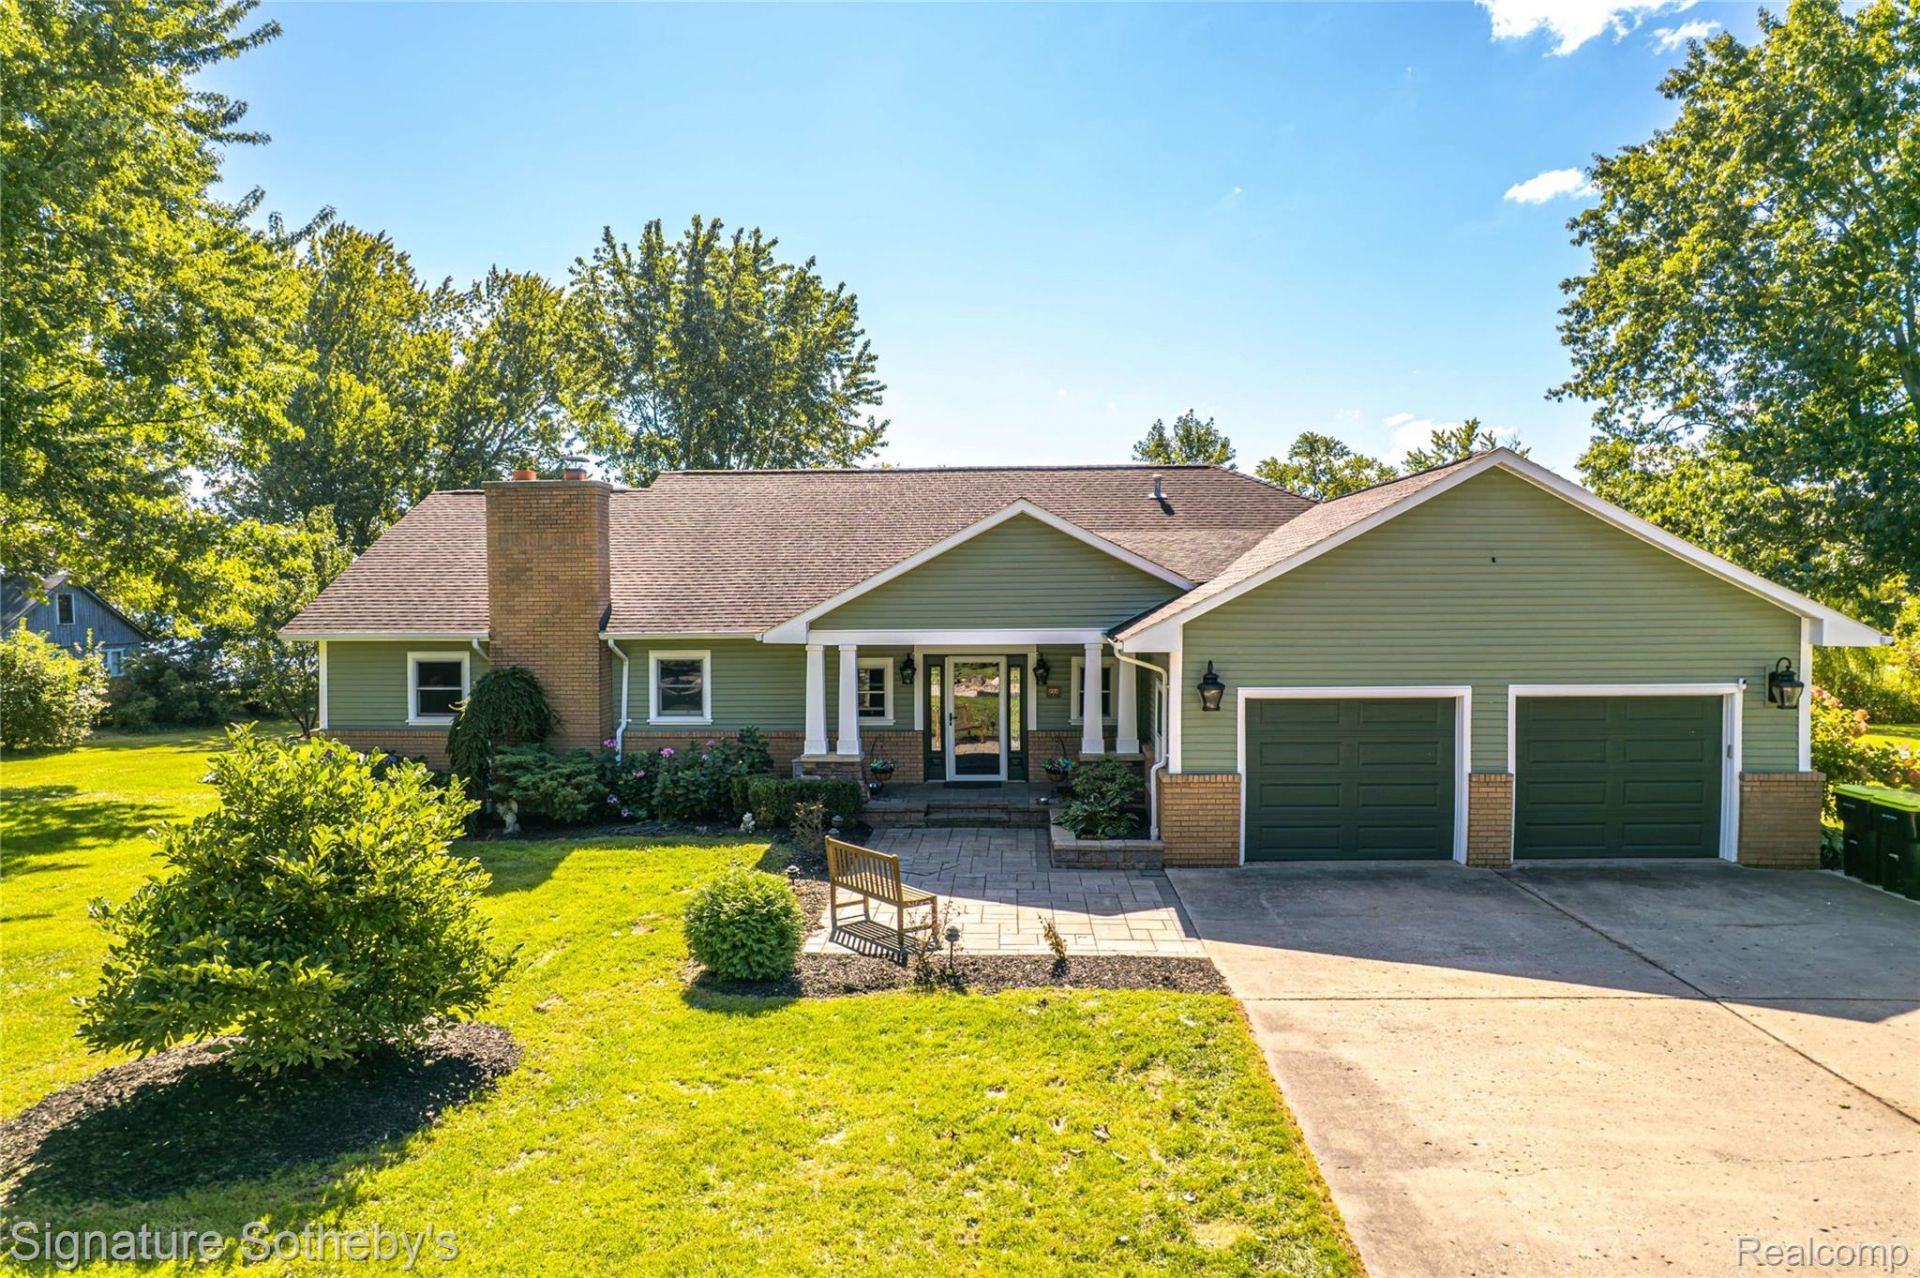
Experience lakefront living on all-sports Oxbow Lake with this spacious ranch offering 4,813 sq. ft. of living space on 2.63 acres in White Lake. An inviting entry opens to an expansive living room, dining area, and kitchen, where abundant natural light, hardwood flooring, and an open-concept layout create a seamless flow for everyday living and entertaining. The kitchen features generous counter space, extensive cabinetry, and stainless steel appliances, with direct access to the expansive rear deck. The primary suite offers private deck access and a spacious bathroom featuring dual vessel sinks, a freestanding soaking tub, and a tiled walk-in shower. Two additional bedrooms complete the main level. The finished lower level provides exceptional flexibility with a large recreation room, fireplace, dedicated billiard room, fourth bedroom, full bathroom, and ample storage. Outside, the expansive 2.63-acre property features mature trees, a generous lawn, and picturesque views of Oxbow Lake. An oversized deck with a covered gazebo and hot tub, along with a separate patio and lakeside dock, provides multiple spaces for outdoor entertaining and enjoying the all-sports lake lifestyle. A standout feature is the detached pole barn, equipped with an automotive lift and workshop space with bathroom, complemented by an attached two-car garage. Generac Generator. With its combination of all-sports lake frontage, generous acreage, spacious living areas, and versatile garage space, this property offers a unique opportunity to enjoy waterfront living in White Lake.
Property Features
Property Type: Residential - Single Family
Basement: Yes
Basement: Finished
Cooling: Ceiling Fans, Central Air
Garage: 4 car attached
Heating: Forced Air, Natural Gas
Home Style: Ranch
Lot Size: 2.63 Acres
Roof Type: Asphalt
Stories: 1.0
Taxes: $9,655
Year Built: 1964
Amenities
Spa Hottub
Feature Descriptions
Appliances: Built In Gas Oven, Dryer, Free Standing Gas Oven, Free Standing Gas Range, Free Standing Refrigerator, Microwave, Range Hood, Washer
Body of Water: Oxbow Lake
Exterior: Brick, Vinyl Siding
Lot Dimensions: 484x251x391x249
Other Structures: Second Garage, Sheds
Parcel#: 1222427015
Parking: Four Car Garage, Attached, Direct Access
Parking Notes: Four Car Garage, Attached, Direct Access
Patio/Porch: Covered, Deck, Porch
Sewer: Public Sewer, Septic Tank
Summer Tax: 6029
Water: Well
Water Features: All Sports Lake, Direct Water Frontage, Lake Front, Lake Privileges
Winter Tax: 3626
Room Sizes
Living Room: 28 X 18
Dining Room: 18 X 16
Kitchen: 18 X 17
Laundry: 12 X 6
Bath Lav: 5 X 6
Primary Bedroom: 19 X 20
Primary Bathroom: 15 X 11
Bath Full: 11 X 8
Bedroom: 15 X 11
Game Room: 49 X 30
Bonus Room: 21 X 18
Local Schools
School District: HuronValley
Listed By / Shown By
Listed By
Agency Name: Signature Sotheby's International Realty Bham
Agency Phone: 2486447000
Shown By
Agent Name: Monica Capilla
Agent Phone: (734) 717-8537
Agency Title: Griffith Realty

Estimate Your Payment
Estimated Payment
$ 4,577.92 per month $3,336.12 Principal & Interest $804.58 Property Tax $437.21 Homeowner's InsuranceChange Payment Information

IDX provided courtesy of Realcomp II Ltd.
©2021 Realcomp II Ltd. Shareholders
Privacy Policy / DMCA Notice / ADA Accessibility


This site is hosted, designed and copyright
© 1994 - 2026 by
Delta Media Group, Inc. -- Patent Pending --
500 Lakeside Drive | MLS# 20261086090
This single family home located at 500 Lakeside Drive , White Lake Township, Mi 48386 is currently listed for sale with an asking price of $1,499,000. This property was built in 1964 and has 3 bedrooms and 3 full and 2 partial baths with 5286 sq. ft. Lakeside Drive is located within the HuronValley school district. Search White Lake Township real estate on mcapilla.griffithrealty.com today.