MonicaCapilla

BEDS1
BATHS1 full
SQUARE FEET688
MLS#20261085727
STATUSActive
PROPERTY TYPEResidential - Condominium
SUBDIVISIONW A Y N E C O U N T Y C O N D O S U B P L A N 14
SCHOOLPlymouthCanton
Property Description
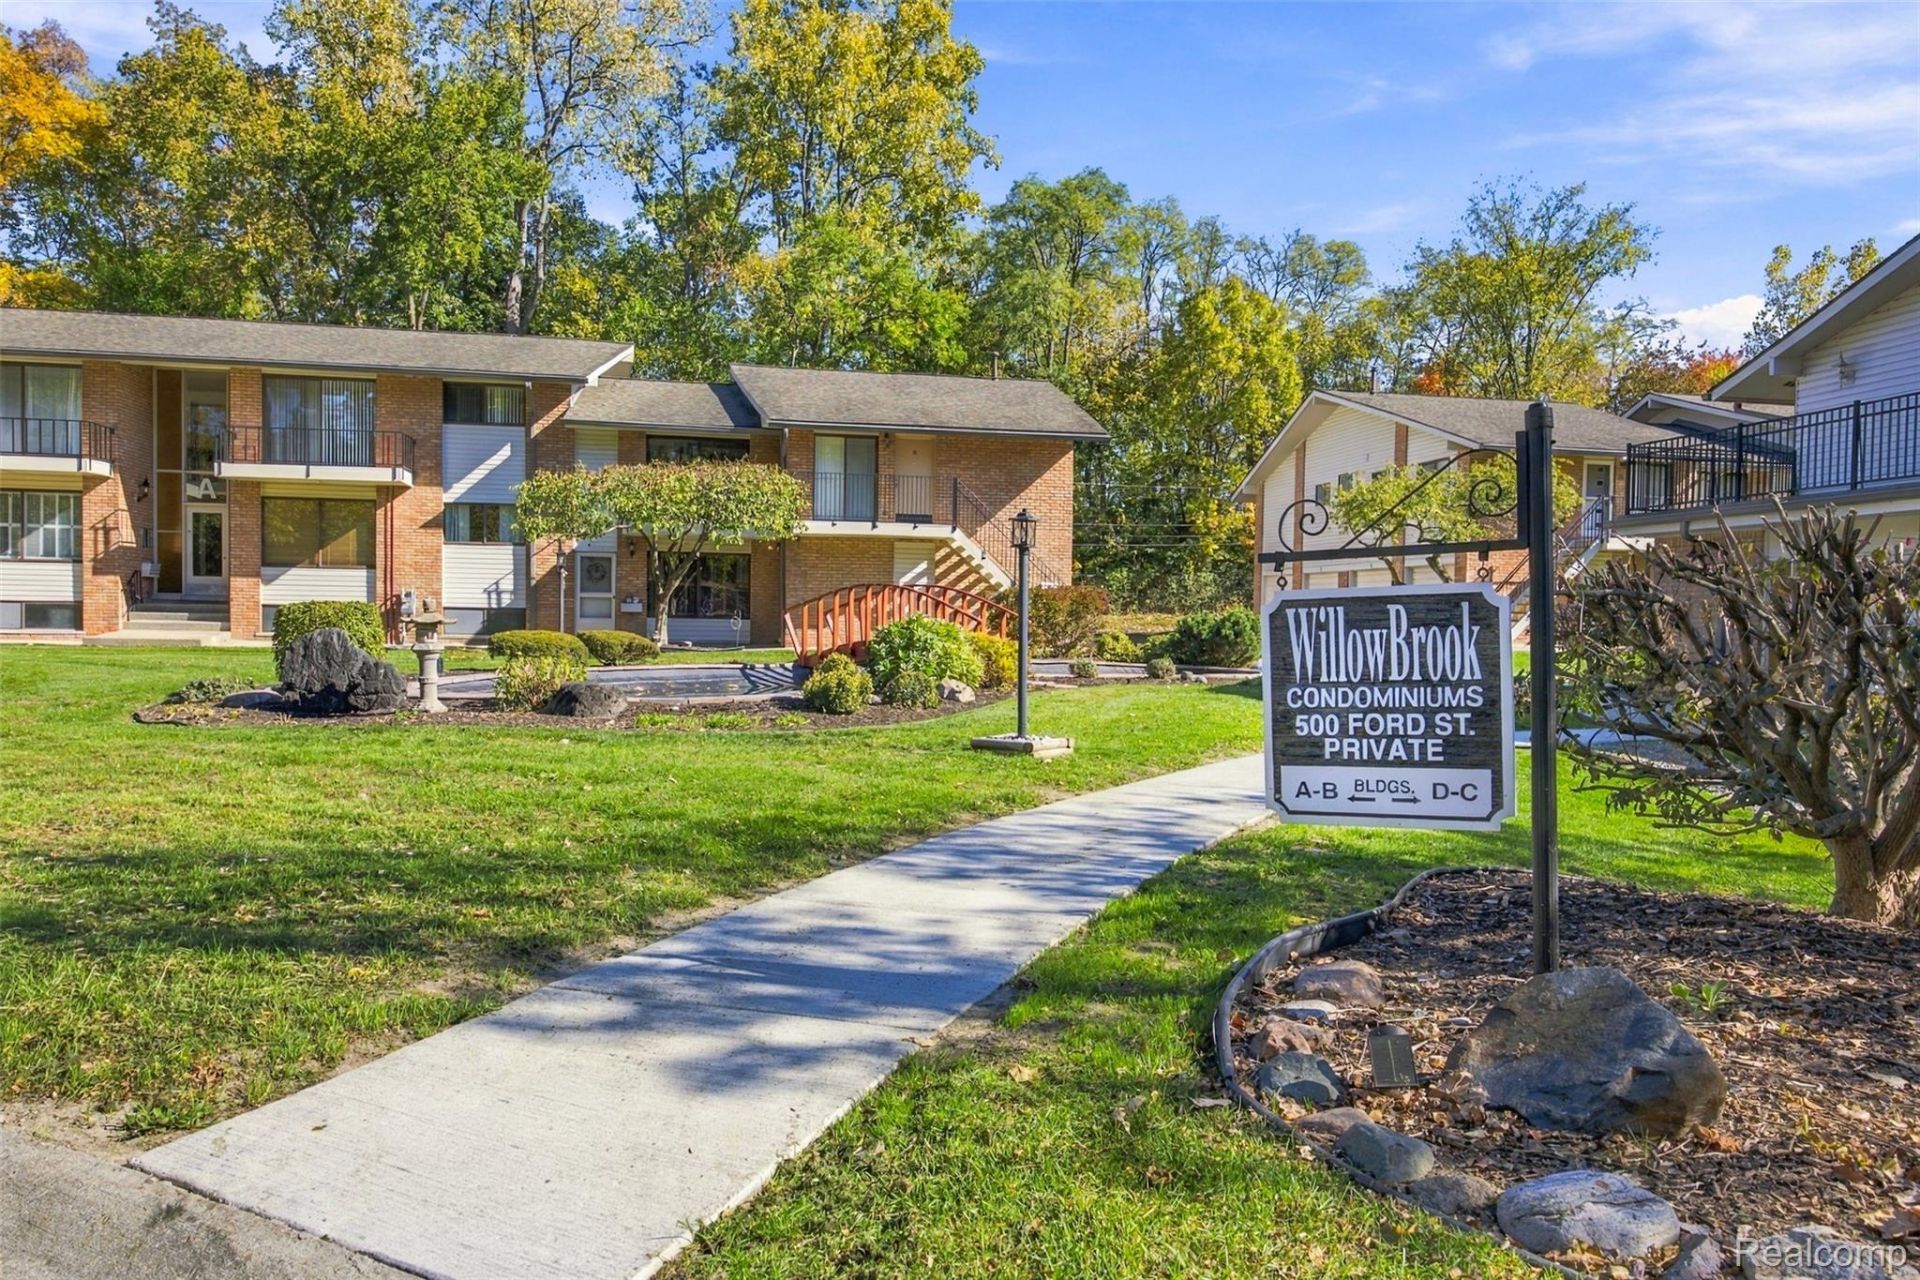
Fantastic opportunity to live in the best kept secret in town! Walk a few blocks to everything Plymouth has to offer. This 1bedroom Condo is located on the 1st floor and with secured common entry to unit. 1 car garage space in shared garage. Great location in this quiet complex?with balcony facing wooded area and grounds well kept. HOA includes water, gas, furnace maintenance, AC and more. Tenant occupied. Don't wait for this one!
Property Features
Property Type: Residential - Condominium
Basement: Yes
Basement: Common, Unfinished
Cooling: Central Air
Garage: 1 car attached
Heating: Forced Air, Natural Gas
Home Style: Common Entry Building
Roof Type: Asphalt
Stories: 1.0
Taxes: $1,088
Year Built: 1966
Amenities
Balcony
Grounds Maintenance
Feature Descriptions
Appliances: Disposal, Electric Cooktop, Free Standing Electric Oven, Free Standing Refrigerator, Microwave
Community Features: Clubhouse, Sidewalks
Exterior: Brick, Vinyl Siding
HOA Fee: 350/ Monthly
Laundry: Common Area
Parcel#: 49011060006000
Parking: One Car Garage, Attached, Electricityin Garage, Garage Door Opener, Shared Driveway
Parking Notes: One Car Garage, Attached, Electricityin Garage, Ga
Patio/Porch: Porch
Pets Allowed: No
Security: Fire Alarm, Fire Sprinkler System, Smoke Detectors
Sewer: Public Sewer
Summer Tax: 980
Water: Public
Winter Tax: 108
Room Sizes
Bath Full: 9 X 6
Primary Bedroom: 14 X 11
Dining Room: 12 X 8
Living Room: 12 X 8
Kitchen: 9 X 8
Local Schools
School District: PlymouthCanton
Listed By / Shown By
Listed By
Agency Name: Prime + Property
Agency Phone: 7345489418
Shown By
Agent Name: Monica Capilla
Agent Phone: (734) 717-8537
Agency Title: Griffith Realty

Estimate Your Payment
Estimated Payment
$ 430.49 per month $300.45 Principal & Interest $90.67 Property Tax $39.38 Homeowner's InsuranceChange Payment Information

IDX provided courtesy of Realcomp II Ltd.
©2021 Realcomp II Ltd. Shareholders
Privacy Policy / DMCA Notice / ADA Accessibility


This site is hosted, designed and copyright
© 1994 - 2026 by
Delta Media Group, Inc. -- Patent Pending --
500 Ford Street, Unit B3 | MLS# 20261085727
This condo located at 500 Ford Street, Unit B3, Plymouth, Mi 48170 is currently listed for sale with an asking price of $135,000. This property was built in 1966 and has 1 bedrooms and 1 full baths with 688 sq. ft. Ford Street, Unit B3 is located in the W A Y N E C O U N T Y C O N D O S U B P L A N 14 subdivision within the PlymouthCanton school district. Search W A Y N E C O U N T Y C O N D O S U B P L A N 14 real estate on mcapilla.griffithrealty.com today.