MonicaCapilla

BEDS3
BATHS2 full 1 partial
SQUARE FEET2,182
MLS#20261051297
STATUSActive
PROPERTY TYPEResidential - Single Family
SUBDIVISIONW A Y N E C O U N T Y C O N D O S U B P L A N 825 V A N B U R E N
SCHOOLVanBuren
Property Description
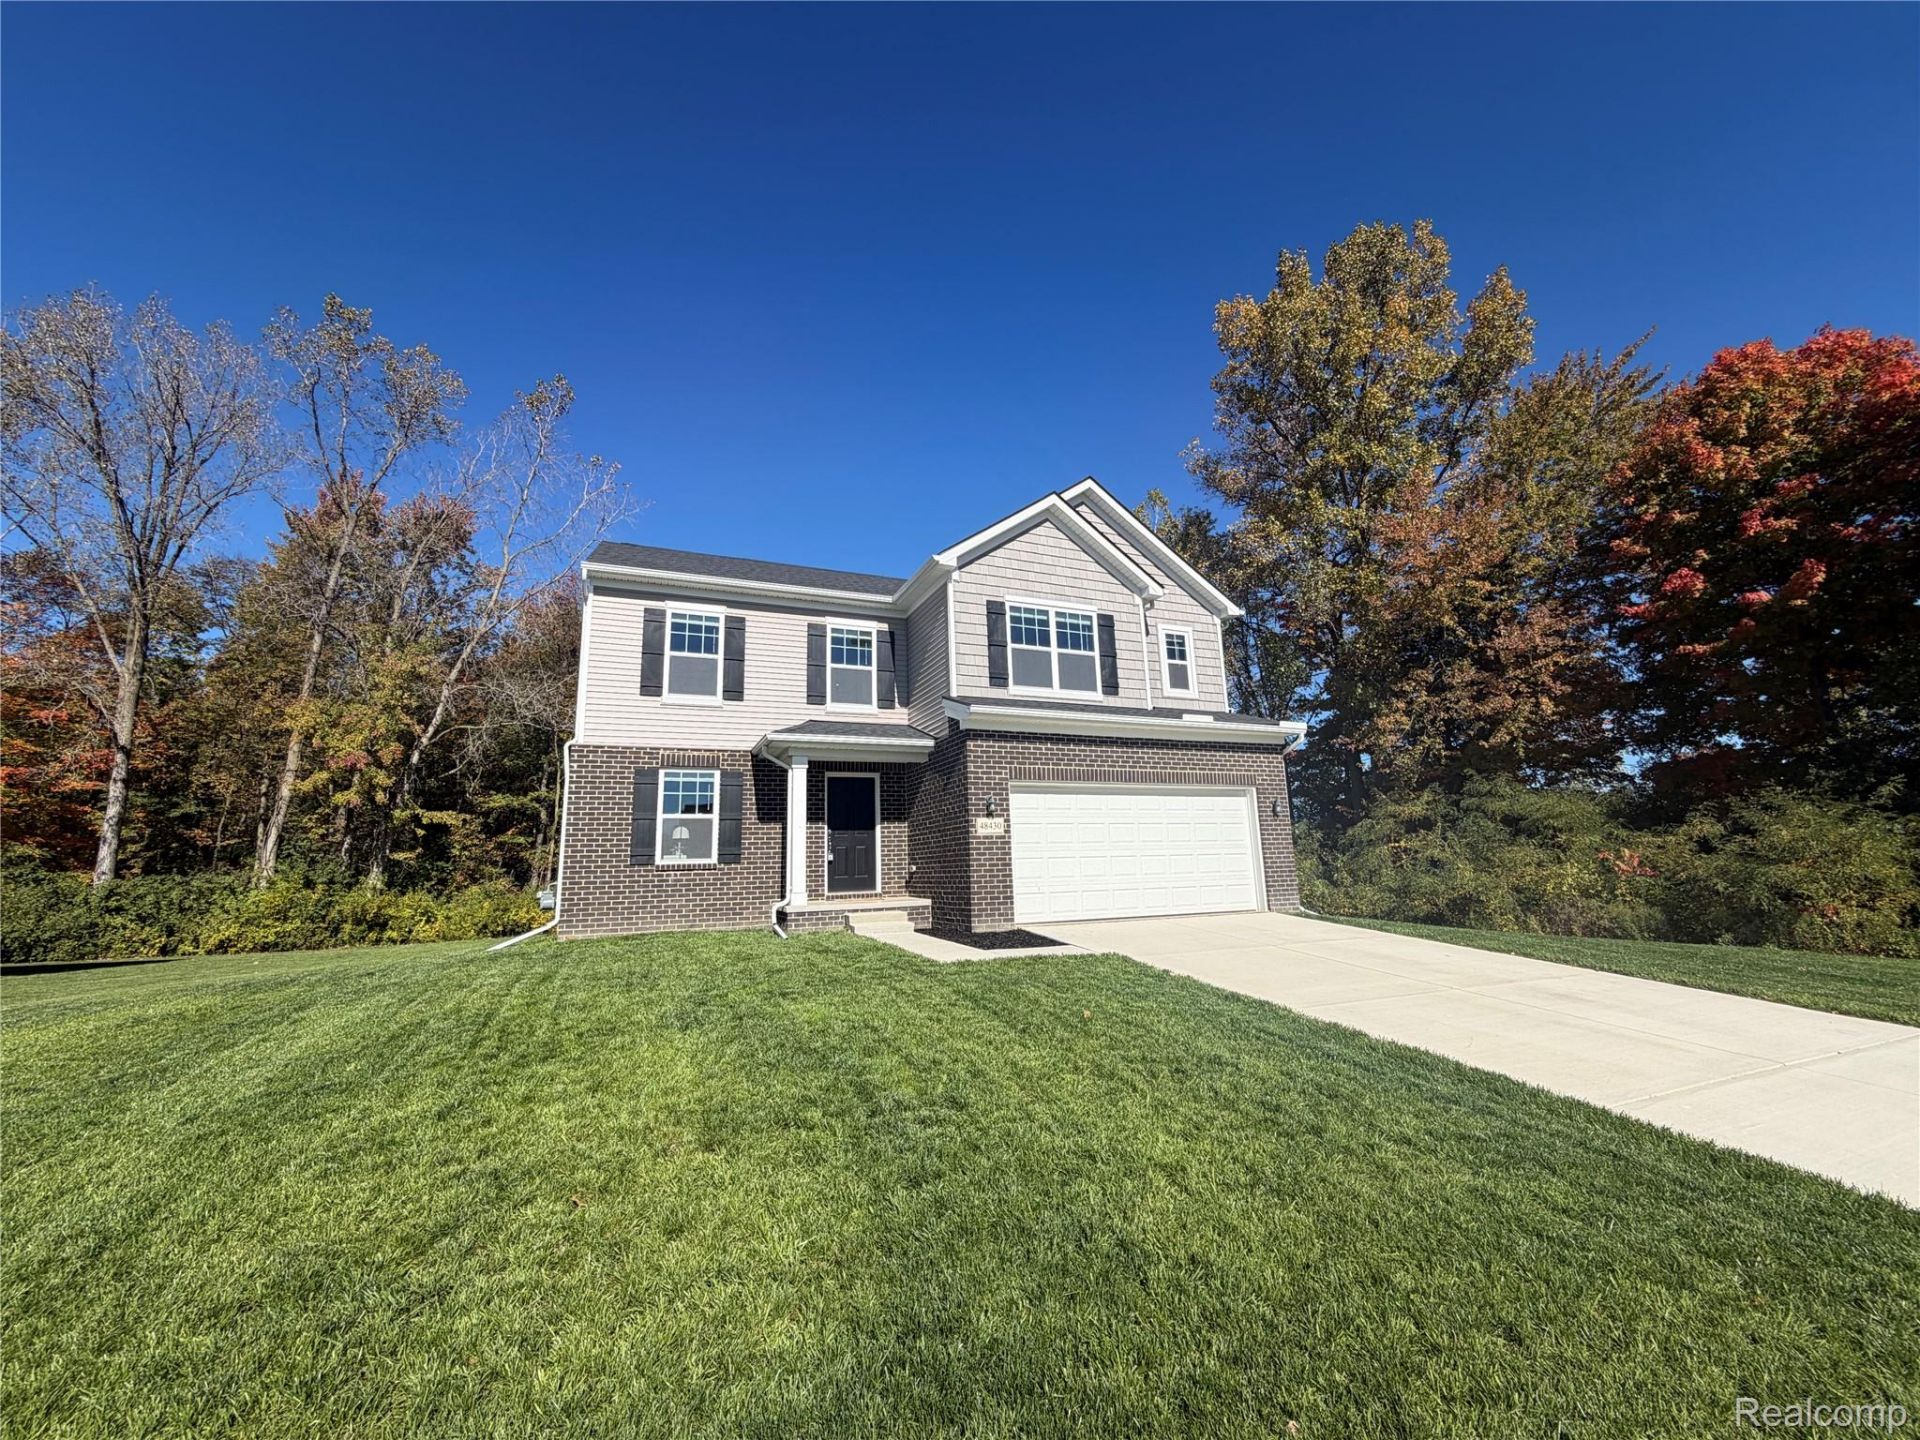
PREMIUM END UNIT WITH WOODED BACK AND SIDE YARDS!Only two years old and move-in ready! This beautifully maintained home offers added privacy on a premium wooded lot, along with upgraded exterior details and a welcoming covered front porch.Inside, enjoy engineered hardwood flooring, a versatile flex room, and an open-concept kitchen featuring quartz countertops and an expanded dining area. Upstairs offers a spacious loft, convenient second-floor laundry, and a primary suite with a tray ceiling, walk-in closet, and private bath.The unfinished basement includes an egress window and plumbing rough-in for a future bathroom.Enjoy newer construction, modern finishes, and a premium wooded setting-without the wait to build!
Property Features
Property Type: Residential - Single Family
Basement: Yes
Basement: Unfinished
Garage: 2 car attached
Heating: Forced Air, Natural Gas
Home Style: Colonial
Lot Size: 0.22 Acres
Stories: 2.0
Taxes: $8,081
Year Built: 2024
Feature Descriptions
Appliances: Dishwasher, Dryer, Free Standing Gas Range, Free Standing Refrigerator, Washer
Days on Site: 100
Exterior: Brick, Vinyl Siding
HOA Fee: 75/ Monthly
Lot Dimensions: 80x120
Parcel#: 83114010027000
Parking: Two Car Garage, Attached
Parking Notes: Two Car Garage, Attached
Sewer: Public Sewer, Sewer At Street
Summer Tax: 4334
Water: Public, Waterat Street
Winter Tax: 3747
Room Sizes
Primary Bedroom: 15 X 14
Bedroom: 12 X 13
Bath Full: 10 X 5
Primary Bathroom: 9 X 13
Bath Lav: 8 X 4
Family Room: 12 X 16
Living Room: 9 X 10
Kitchen: 10 X 12
Great Room: 17 X 13
Local Schools
School District: VanBuren
Listed By / Shown By
Listed By
Agency Name: Howard Hanna Real Estate Services-Plymouth
Agency Phone: 7343597590
Shown By
Agent Name: Monica Capilla
Agent Phone: (734) 717-8537
Agency Title: Griffith Realty

Estimate Your Payment
Estimated Payment
$ 1,728.14 per month $932.51 Principal & Interest $673.42 Property Tax $122.21 Homeowner's InsuranceChange Payment Information

IDX provided courtesy of Realcomp II Ltd.
©2021 Realcomp II Ltd. Shareholders
Privacy Policy / DMCA Notice / ADA Accessibility


This site is hosted, designed and copyright
© 1994 - 2026 by
Delta Media Group, Inc. -- Patent Pending --
48430 Shagbark Lane | MLS# 20261051297
This single family home located at 48430 Shagbark Lane, Van Buren Township, Mi 48111 is currently listed for sale with an asking price of $419,000. This property was built in 2024 and has 3 bedrooms and 2 full and 1 partial baths with 2182 sq. ft. Shagbark Lane is located in the W A Y N E C O U N T Y C O N D O S U B P L A N 825 V A N B U R E N subdivision within the VanBuren school district. Search W A Y N E C O U N T Y C O N D O S U B P L A N 825 V A N B U R E N real estate on mcapilla.griffithrealty.com today.