MonicaCapilla

BEDS4
BATHS2 full 1 partial
SQUARE FEET3,150
MLS#20261046022
STATUSPending
PROPERTY TYPEResidential - Single Family
SUBDIVISIONStonegate Ravines Condo Occpn 1875
SCHOOLLake Orion
Property Description
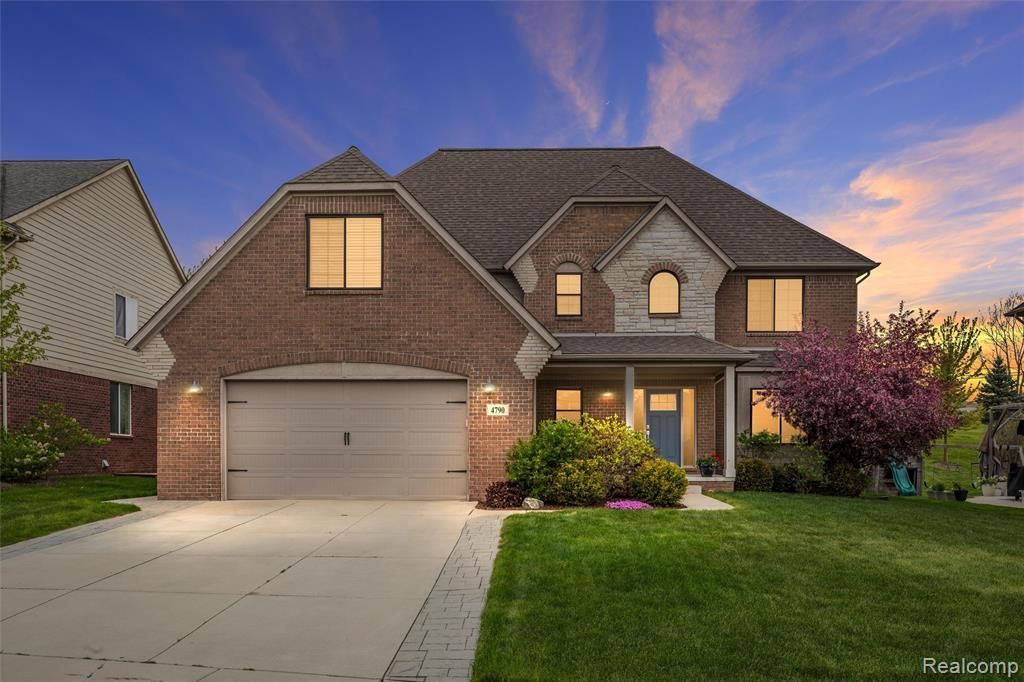
Built in 2015 and beautifully maintained, this exceptional Orion Township colonial offers the perfect blend of modern design, functional living space, and a sought-after community lifestyle with neighborhood pool, sidewalks and beautifully maintained common areas. Featuring over 3,150 sq ft above grade, this move-in ready home showcases freshly painted interiors, luxurious cherry cabinets with granite tops, brand new carpet in the living room, and a bright open floor plan ideal for everyday living and entertaining. The spacious gourmet kitchen has tons of cabinets and storage and a center island that is perfect for entertaining. Hardwood Floors flows seamlessly into the main living and dining areas, while large windows fill the home with natural light. Upstairs you'll find 5 generously sized bedrooms, including a versatile bonus room that provides endless flexibility as a guest room, home office, gym, playroom, or media room. The unfinished basement offers endless possibilities for future living space, storage, or recreation. Conveniently located near shopping, dining, parks, and award-winning schools. Welcome Home!
Property Features
Property Type: Residential - Single Family
Basement: Unfinished
Cooling: Ceiling Fan(s), Central Air
Fuel Type: Natural Gas
Heating: Forced Air
Home Style: Colonial
Lot Size: 0.22 Acres
Year Built: 2015
Amenities
Tennis Court
Club House
Lighting
Pool – Community
Pool - Inground
Appliances
Built-In Electric Oven
Dishwasher
Disposal
Free-Standing Refrigerator
Microwave
Stainless Steel Appliance(s)
Feature Descriptions
Architecture: Colonial
Days on Site: 32
Exterior: Brick, Vinyl
Fireplace Location: Living Room
Foundation: Basement
Frontage Feet: 70
Garage/Parking: Door Opener, Attached, Garage Faces Front
Homeowners Association Fee: $240 (Quarterly)
Interior: Smoke Alarm, Cable Available, Carbon Monoxide Alarm(s), Entrance Foyer, High Spd Internet Avail, Programmable Thermostat
Lot Dimensions: 0.22 Acre(s)
Parking Notes: Door Opener, Attached, Garage Faces Front
Road Frontage: Paved, Pub. Sidewalk
Site: Sprinkler(s)
Summer Tax: $5903.0000
Swimming Pool: Yes
Water Heater: Natural Gas
Water Name: Ashley Alexander
Winter Tax: $2995.0000
Local Schools
School District: Lake Orion
Listed By / Shown By
Listed By
Agency Name: @properties Christie's Int'l R E Rochester
Agency Phone: (248) 218-0234
Shown By
Agent Name: Monica Capilla
Agent Phone: (734) 717-8537
Agency Title: Griffith Realty

Estimate Your Payment
Estimated Payment
$ 1,510.34 per month $1,335.34 Principal & Interest $0.00 Property Tax (data not provided by mls) $175.00 Homeowner's InsuranceChange Payment Information

IDX provided courtesy of Realcomp II Ltd.
©2021 Realcomp II Ltd. Shareholders
Privacy Policy / DMCA Notice / ADA Accessibility


This site is hosted, designed and copyright
© 1994 - 2026 by
Delta Media Group, Inc. -- Patent Pending --
4790 Catalina Drive | MLS# 20261046022
This single family home located at 4790 Catalina Drive, Orion Township, MI 48359 is currently listed for sale with an asking price of $600,000. This property was built in 2015 and has 4 bedrooms and 2 full and 1 partial baths with 3150 sq. ft. Catalina Drive is located in the Stonegate Ravines Condo Occpn 1875 subdivision within the Lake Orion school district. Search Stonegate Ravines Condo Occpn 1875 real estate on mcapilla.griffithrealty.com today.