MonicaCapilla

BEDS4
BATHS3 full 1 partial
SQUARE FEET5,028
MLS#20261085908
STATUSActive
PROPERTY TYPEResidential - Single Family
SUBDIVISIONF A I R W A Y S A T P H E A S A N T R U N S U B
SCHOOLPlymouthCanton
Property Description
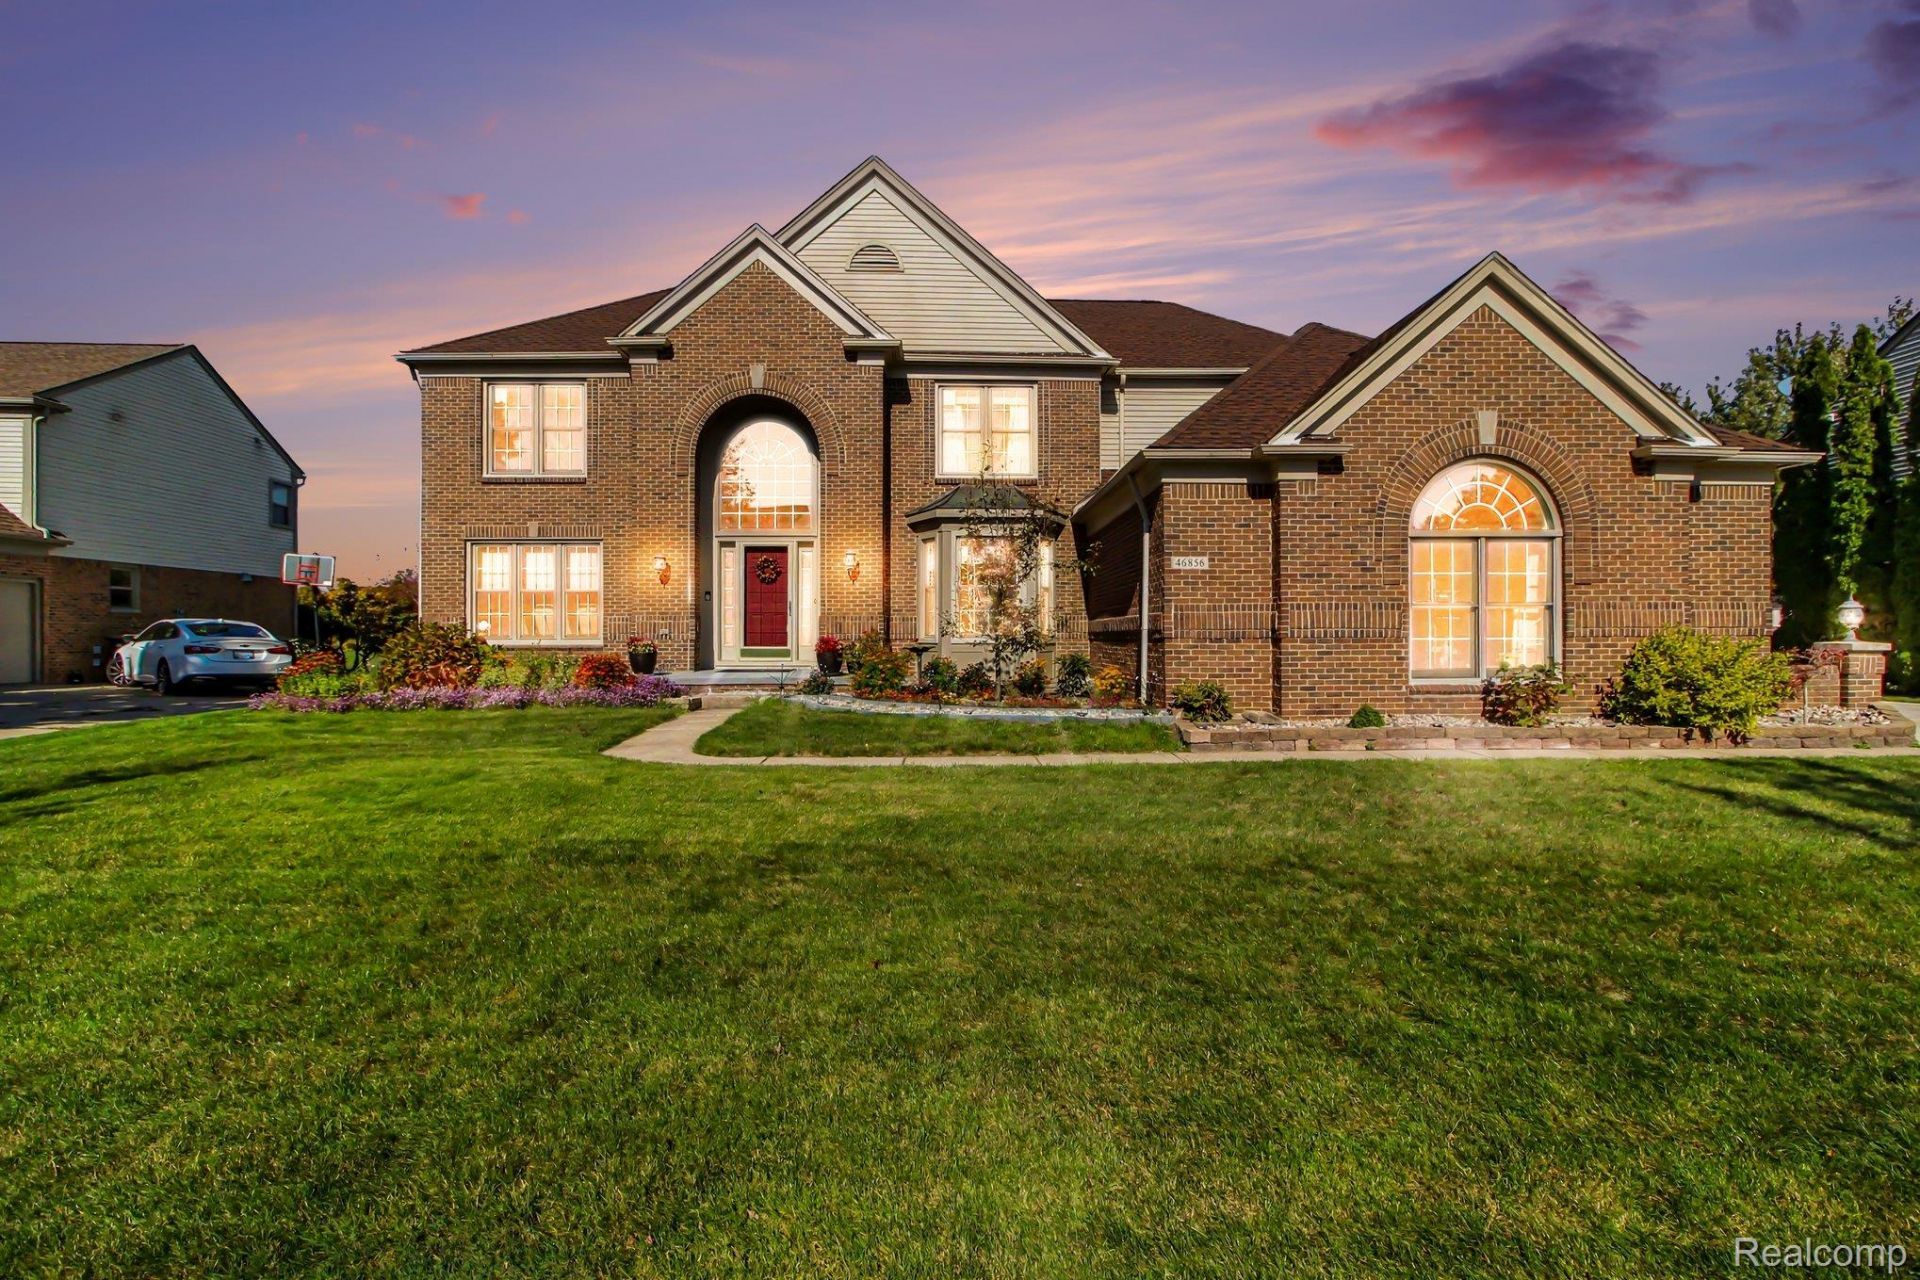
Welcome to 46856 Eastbourne! This well-maintained home offers an impressive list of updates and improvements, providing a wonderful opportunity for buyers who appreciate a home where many of the major projects have already been completed. Improvements include a roof replacement in 2017, a new air conditioner in 2017, updated siding and exterior paint in 2021, a replaced porch in 2021, and Andersen windows installed in 2021. The main bathroom shower was updated in 2022, along with kitchen cabinet refacing and a new 36-inch stove. The driveway was replaced in 2023, and the bay window was replaced in 2026.More recent improvements continue to enhance the home, including a refreshed kitchen backsplash in 2026, epoxy flooring in the garage, new flooring in the kitchen and living room, and new carpet in the basement. The exterior was also freshly painted in 2025, adding to the home's well-cared-for appearance.The garage offers an additional feature with a summer kitchen, providing extra space for food preparation, entertaining, or accommodating your cooking needs. With numerous improvements completed over the years, this home combines practical updates with added features that make everyday living more enjoyable. Don't miss the opportunity to see all this property has to offer!
Property Features
Property Type: Residential - Single Family
Basement: Yes
Basement: Finished, Full
Cooling: Ceiling Fans, Central Air
Garage: 2.5 car attached
Heating: Forced Air, Natural Gas
Home Style: Colonial
Lot Size: 0.25 Acres
Stories: 2.0
Taxes: $8,795
Year Built: 1995
Amenities
Wet Bar
Lighting
Feature Descriptions
Exterior: Brick, Vinyl Siding
Fireplace: Family Room
HOA Fee: 720/ Annually
Laundry: Gas Dryer Hookup, Laundry Room, Washer Hookup
Lot Dimensions: 80.82X127.43
Parcel#: 71082010234000
Parking: Twoand Half Car Garage, Attached, Driveway
Parking Notes: Twoand Half Car Garage, Attached, Driveway
Patio/Porch: Covered, Deck, Patio, Porch
Pets Allowed: Call, Cats Ok, Dogs Ok, Number Limit
Security: Smoke Detectors
Sewer: Public Sewer
Summer Tax: 3886
Utilities: Cable Available, Underground Utilities
Water: Public
Winter Tax: 4909
Room Sizes
Bath Lav: 7 X 4
Living Room: 18 X 16
Dining Room: 15 X 12
Family Room: 22 X 17
Breakfast Nook Room: 12 X 10
Kitchen: 22 X 12
Laundry: 10 X 6
Library: 10 X 7
Great Room: 28 X 25
Bath Full: 9 X 6
Fle X Room: 25 X 21
Kitchen2nd: 14 X 13
Bedroom: 12 X 11
Primary Bedroom: 19 X 14
Primary Bathroom: 18 X 11
Local Schools
School District: PlymouthCanton
Listed By / Shown By
Listed By
Agency Name: ERA Prime Real Estate Group
Agency Phone: 2484743303
Shown By
Agent Name: Monica Capilla
Agent Phone: (734) 717-8537
Agency Title: Griffith Realty

Estimate Your Payment
Estimated Payment
$ 2,683.77 per month $1,724.81 Principal & Interest $732.92 Property Tax $226.04 Homeowner's InsuranceChange Payment Information

IDX provided courtesy of Realcomp II Ltd.
©2021 Realcomp II Ltd. Shareholders
Privacy Policy / DMCA Notice / ADA Accessibility


This site is hosted, designed and copyright
© 1994 - 2026 by
Delta Media Group, Inc. -- Patent Pending --
46856 Eastbourne Road | MLS# 20261085908
This single family home located at 46856 Eastbourne Road , Canton Township, Mi 48188 is currently listed for sale with an asking price of $775,000. This property was built in 1995 and has 4 bedrooms and 3 full and 1 partial baths with 5028 sq. ft. Eastbourne Road is located in the F A I R W A Y S A T P H E A S A N T R U N S U B subdivision within the PlymouthCanton school district. Search F A I R W A Y S A T P H E A S A N T R U N S U B real estate on mcapilla.griffithrealty.com today.