MonicaCapilla

BEDS4
BATHS3 full
SQUARE FEET2,697
MLS#20261087773
STATUSActive
PROPERTY TYPEResidential - Single Family
SCHOOLGoodrich
Property Description
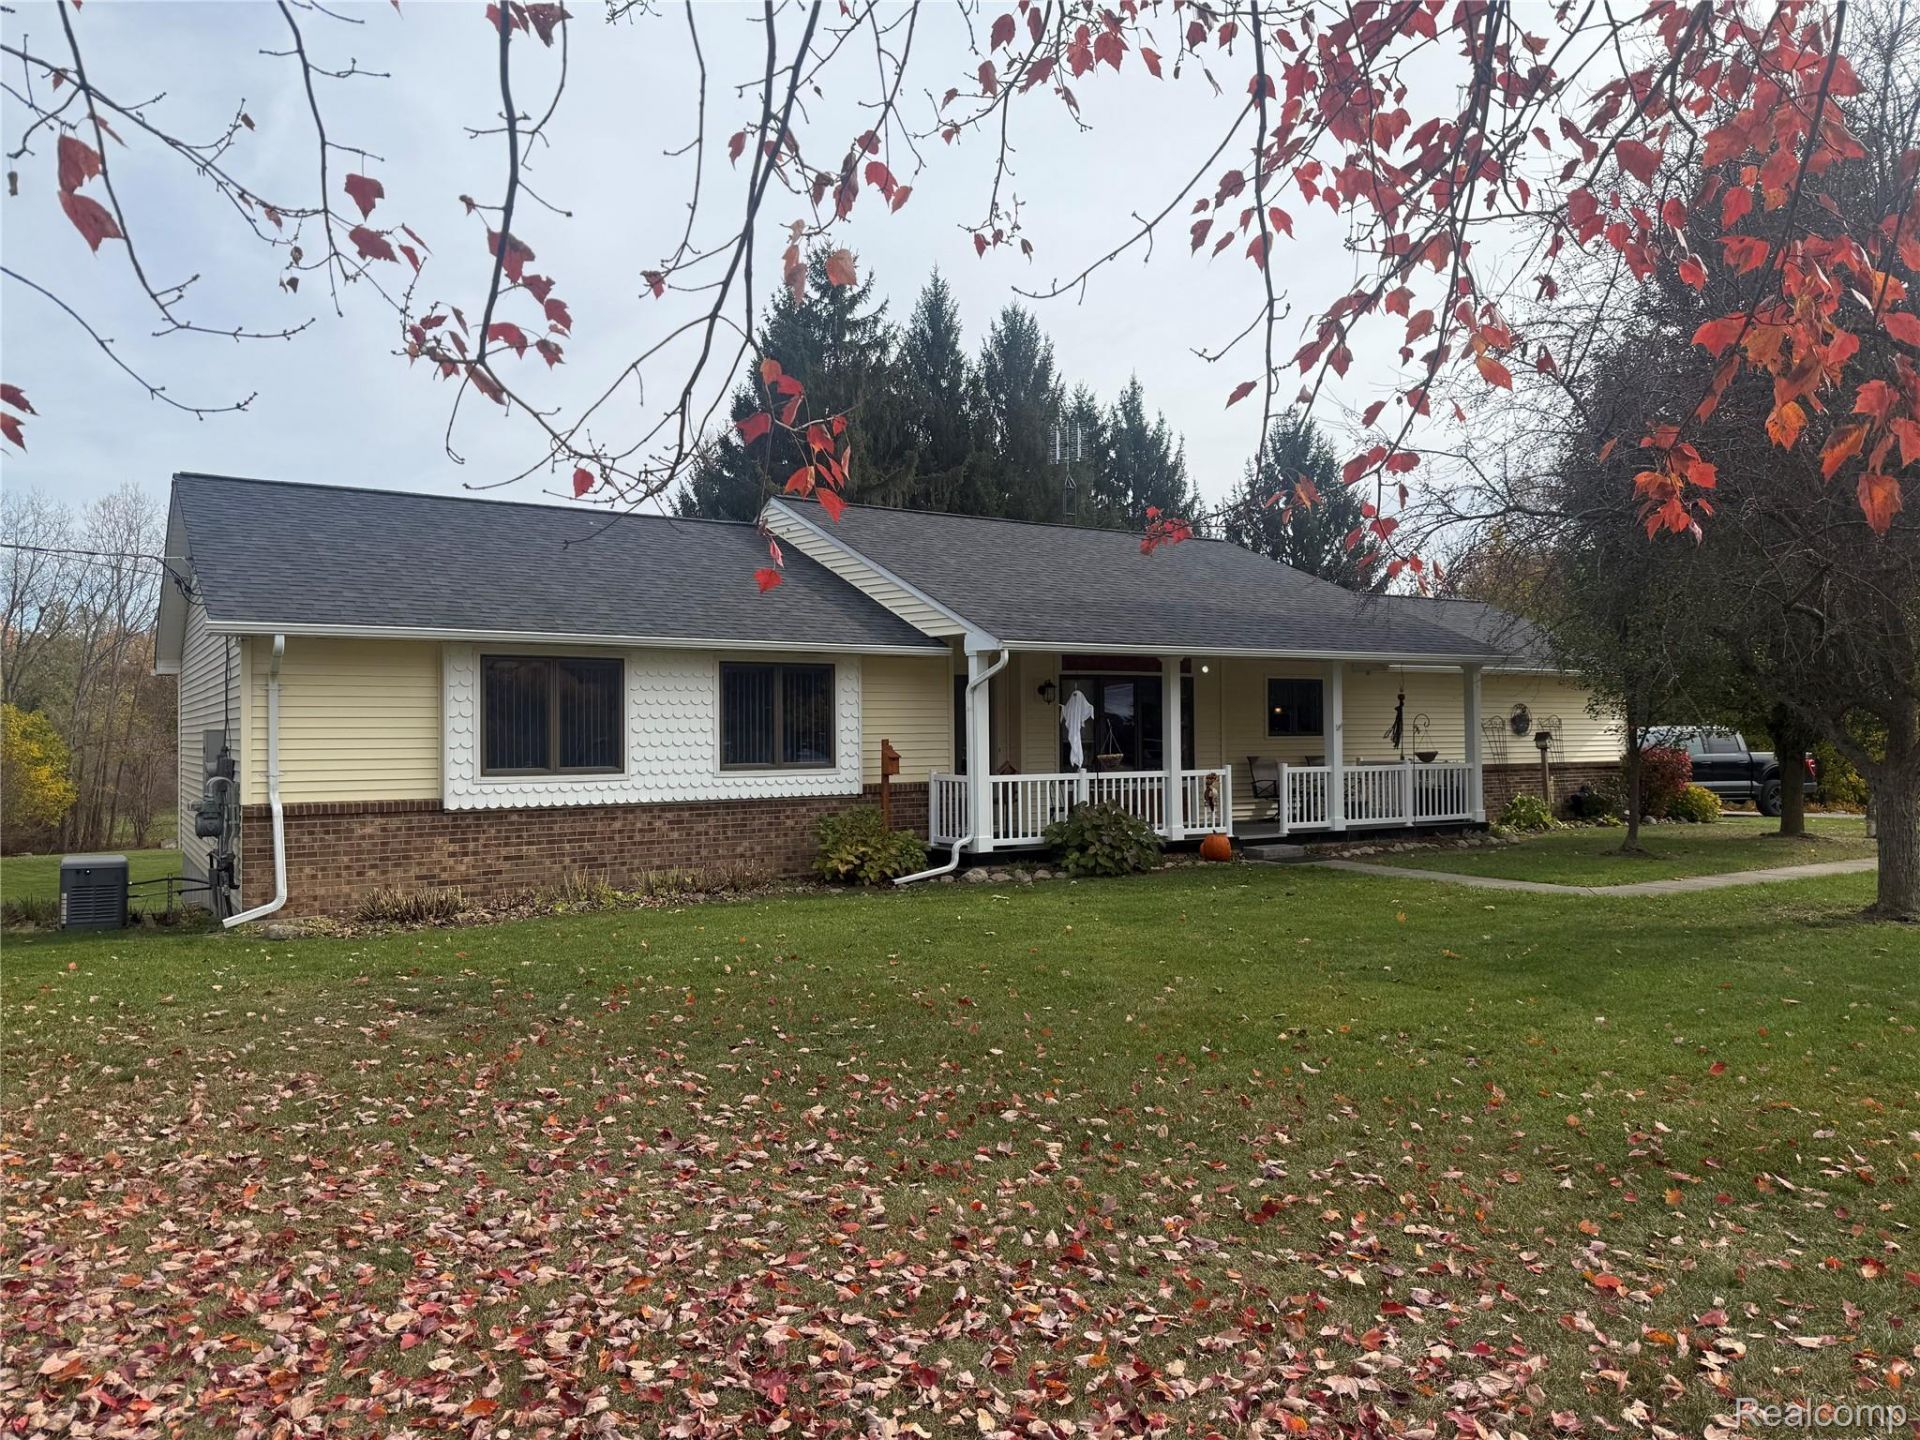
MORE PHOTOS COMING SOON!! Welcome to your own 7.5-acre country retreat in Hadley Township with Goodrich mailing and Goodrich School District! A creek winds through the property, crossed by a charming bridge, and the pond with a fountain invites fishing and swimming right outside your door. This ranch offers 1,627 sq ft on the main level plus approximately 1,070 sq ft of finished walkout lower level. The kitchen, updated in 2022, features a gas stove, subway tile, under-cabinet lighting and a walk-in pantry. Gather around the wood stove in the 16x25 living room, then step through the 3-panel slider onto the 44x12 deck. The primary bedroom has its own door wall to the deck. Peace of mind is built in, with a whole-house 17,000-watt generator, a 2016 furnace and A/C, a water softener, and reverse osmosis drinking water. Outside, unwind in the sauna and on the patio, tend the large fenced garden watered right from the creek, or get to work in the 32x24 pole barn with a 220V welder outlet. Attached, insulated 2-car garage.
Property Features
Property Type: Residential - Single Family
Basement: Yes
Basement: Finished, Walk Out Access
Cooling: Ceiling Fans, Central Air
Garage: 2 car attached
Heating: Forced Air, Natural Gas
Home Style: Ranch
Lot Size: 7.50 Acres
Roof Type: Asphalt
Stories: 1.0
Taxes: $3,026
Year Built: 1986
Amenities
Entrance Foyer
Feature Descriptions
Exterior: Brick, Shingle Siding
Fireplace: Living Room, Wood Burning
Lot Dimensions: 355x1045
Other Structures: Pole Barn
Parcel#: 01002100500
Parking: Two Car Garage, Attached
Parking Notes: Two Car Garage, Attached
Patio/Porch: Covered, Deck, Porch
Sewer: Septic Tank
Summer Tax: 963
Water: Well
Water Features: Pond
Winter Tax: 2063
Room Sizes
Living Room: 16 X 25
Kitchen: 13 X 24
Dining Room: 11 X 13
Primary Bedroom: 13 X 15
Bedroom: 11 X 24
Primary Bathroom: 5 X 8
Bath Full: 10 X 10
Family Room: 25 X 26
Local Schools
School District: Goodrich
Listed By / Shown By
Listed By
Agency Name: RE/MAX Platinum - Grand Blanc
Agency Phone: 8106954111
Shown By
Agent Name: Monica Capilla
Agent Phone: (734) 717-8537
Agency Title: Griffith Realty

Estimate Your Payment
Estimated Payment
$ 1,384.92 per month $1,001.50 Principal & Interest $252.17 Property Tax $131.25 Homeowner's InsuranceChange Payment Information

IDX provided courtesy of Realcomp II Ltd.
©2021 Realcomp II Ltd. Shareholders
Privacy Policy / DMCA Notice / ADA Accessibility


This site is hosted, designed and copyright
© 1994 - 2026 by
Delta Media Group, Inc. -- Patent Pending --
4619 Gregory Road | MLS# 20261087773
This single family home located at 4619 Gregory Road , Hadley Township, Mi 48438 is currently listed for sale with an asking price of $450,000. This property was built in 1986 and has 4 bedrooms and 3 full baths with 2697 sq. ft. Gregory Road is located within the Goodrich school district. Search Hadley Township real estate on mcapilla.griffithrealty.com today.