MonicaCapilla

BEDS3
BATHS3 full
SQUARE FEET1,539
MLS#20261054520
STATUSActive
PROPERTY TYPEResidential - Single Family
SUBDIVISIONVillas Of Oak Pointe
SCHOOLBrighton
Property Description
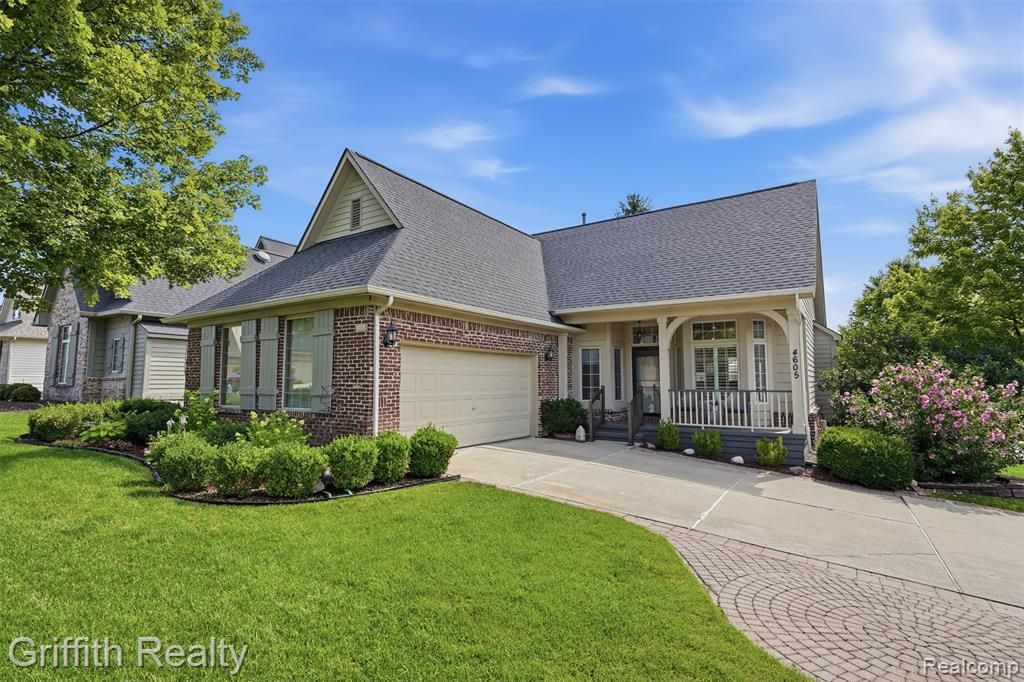
Don’t miss this opportunity to live in the vibrant community of Oak Pointe – The Villas of Oak Pointe. Ranch home with 3 bedrooms, office with closet and 3 full bathrooms. Open floor plan with volume ceilings and an abundance of natural daylight. Primary bedroom on the entry level has a remodeled bathroom with a step-in shower and a double-sink vanity. Generous closet space. Entry office with double doors and closet can be the 4th bedroom. Open kitchen to dining area. Private deck overlooking lush landscaping and steps that lead to pavered patio. Lower level is finished with 2 bedrooms with ample closets, full bathroom and large family room with flexibility to fit your needs. Neutral decor throughout allows for move-in ready. Recent updates include: kitchen backsplash, countertops, Anderson doorwall with shades, water softener, dryer, kitchen appliances, newer roof and more. See list. Enjoy all that this community offers, including: 4 dedicated boat slips and boats to enjoy Crooked Lake; exclusive and reserved for the Villa residents. Access to Oak Pointe County Club via membership to enjoy golf and dining within walking distance; check with Oak Pointe for membership fees. This is an opportunity you won't want to miss.
Property Features
Property Type: Residential - Single Family
Basement: Daylight, Finished
Cooling: Central Air
Fuel Type: Natural Gas
Garage: 2 car attached
Heating: Forced Air
Home Style: Ranch
Lot Size: 0.27 Acres
Year Built: 1998
Amenities
Tennis Court
Appliances
Dishwasher
Dryer
Free-Standing Gas Range
Free-Standing Refrigerator
Microwave
Washer
Feature Descriptions
Architecture: Ranch
Exterior: Brick, Cedar
Fireplace Location: Living Room
Foundation: Basement
Frontage Feet: 81
Garage/Parking: Side Entrance, Electricity, Door Opener, Attached
Homeowners Association Fee: $165 (Monthly)
Lot Dimensions: 0.27 Acre(s)
Lower Level Finished Sqft: 1400
Parking Notes: Side Entrance, Electricity, Door Opener, Attached
Road Frontage: Paved
Site: Corner Lot, Sprinkler(s)
Summer Tax: $3223.5500
Waterfront: Beach Access
Water Heater: Natural Gas
Winter Tax: $1753.0000
Room Sizes
Bath - Full: Level - First/Entry
Bath - Full: Level - Basement
Bath - Primary: Level - First/Entry
Library (Study): Level - First/Entry
Bedroom: Level - Basement
Bedroom: Level - Basement
Bedroom - Primary: Level - First/Entry
Great Room: Level - First/Entry
Kitchen: Level - First/Entry
Breakfast Nook/Room: Level - First/Entry
Dining Room: Level - First/Entry
Family Room: Level - Basement
Laundry Area/Room: Level - First/Entry
Local Schools
School District: Brighton
Listed By / Shown By
Listed By
Agency Name: Griffith Realty

Shown By
Agent Name: Monica Capilla
Agent Phone: (734) 717-8537
Estimate Your Payment
Estimated Payment
$ 1,608.51 per month $1,422.14 Principal & Interest $0.00 Property Tax (data not provided by mls) $186.38 Homeowner's InsuranceChange Payment Information

IDX provided courtesy of Realcomp II Ltd.
©2021 Realcomp II Ltd. Shareholders
Privacy Policy / DMCA Notice / ADA Accessibility


This site is hosted, designed and copyright
© 1994 - 2026 by
Delta Media Group, Inc. -- Patent Pending --
4605 Villa France Drive | MLS# 20261054520
This single family home located at 4605 Villa France Drive, Genoa Township, MI 48116 is currently listed for sale by Griffith Realty, with an asking price of $639,000. This property was built in 1998 and has 3 bedrooms and 3 full baths with 1539 sq. ft. Villa France Drive is located in the Villas Of Oak Pointe subdivision within the Brighton school district. Search Villas Of Oak Pointe real estate on mcapilla.griffithrealty.com today.