MonicaCapilla

BEDS3
BATHS1 full
SQUARE FEET1,253
MLS#20261085701
STATUSActive
PROPERTY TYPEResidential - Single Family
SUBDIVISIONE D E N B R O O K E F A R M S S U B
SCHOOLPlymouthCanton
Property Description
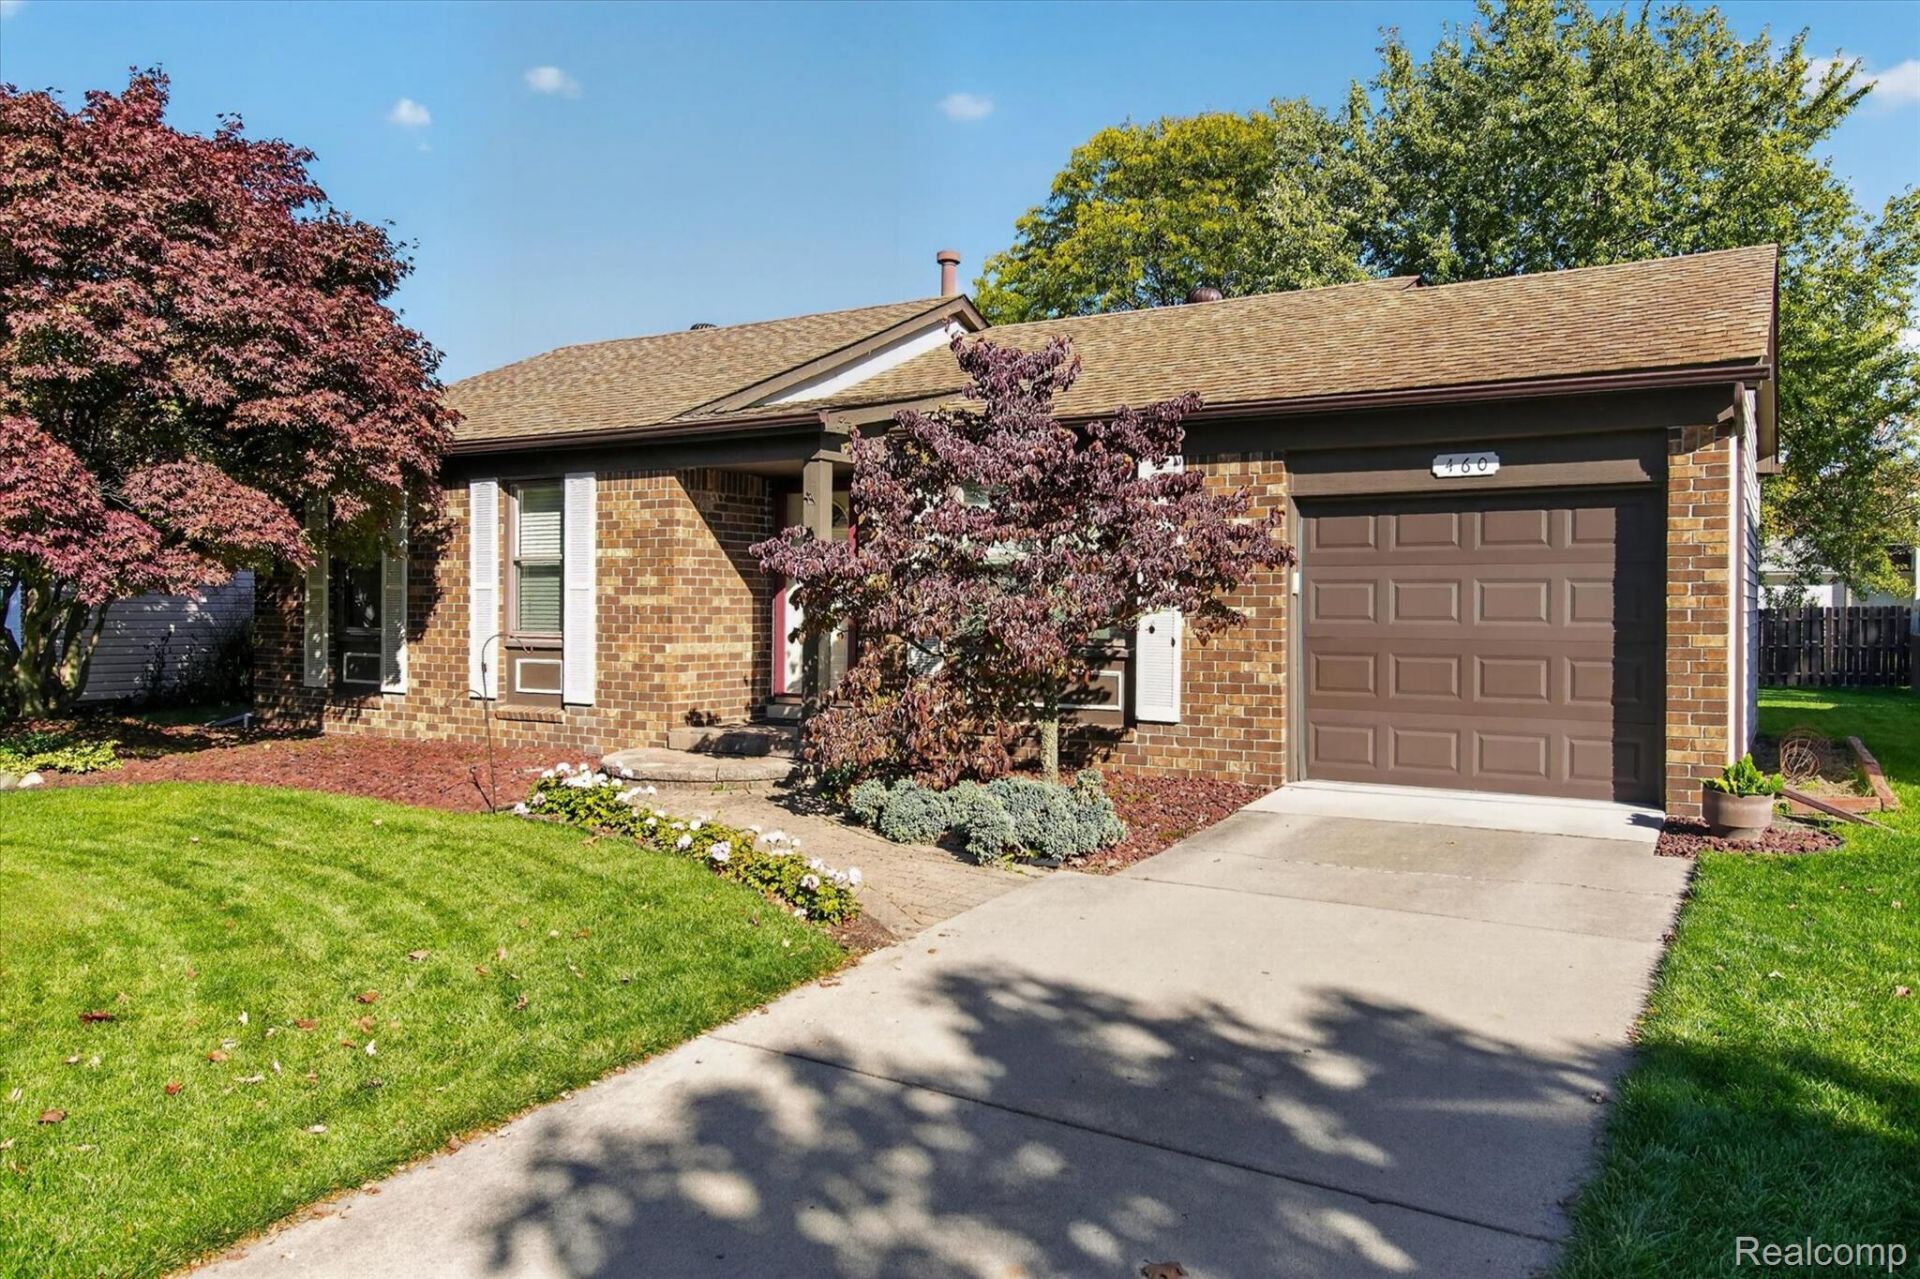
Beautifully updated 1,253 sq. ft. ranch located in the highly desirable Edenbrooke Farms subdivision and served by the Plymouth-Canton School District. The updated kitchen features quality hickory wood cabinetry, along with newer appliances, including a stove and microwave (2021). The updated main bath adds modern appeal, while major mechanical improvements provide peace of mind, including a new furnace, A/C, and water heater (2026). All windows were replaced by Wallside in 2013 and include a transferable warranty. Additional exterior improvements include the garage floor and driveway (2016). This home offers generously sized living spaces, featuring both a spacious living room and family room, making it ideal for entertaining and family gatherings. Step outside to the huge, privacy-fenced backyard with plenty of room for outdoor activities, gardening, pets, or simply relaxing. A wonderful opportunity in a sought-after neighborhood close to schools, parks, shopping, and dining!
Property Features
Property Type: Residential - Single Family
Basement: Yes
Basement: Unfinished
Cooling: Central Air
Fenced: Yes
Garage: 1.5 car attached
Heating: Forced Air, Natural Gas
Home Style: Ranch
Lot Size: 0.17 Acres
Roof Type: Asphalt
Stories: 1.0
Taxes: $3,287
Year Built: 1976
Feature Descriptions
Appliances: Dishwasher, Disposal, Dryer, Exhaust Fan, Free Standing Refrigerator, Gas Cooktop, Humidifier, Microwave, Washer
Days on Site: 2
Exterior: Brick, Other
Fencing: Back Yard, Fenced, Fencing Allowed
Fireplace: Family Room
Laundry: Gas Dryer Hookup
Lot Dimensions: 60X120
Parcel#: 71056030095000
Parking: Oneand Half Car Garage, Attached
Parking Notes: Oneand Half Car Garage, Attached
Patio/Porch: Patio, Porch
Pets Allowed: Yes
Sewer: Public Sewer
Summer Tax: 1397
Water: Public
Winter Tax: 1890
Room Sizes
Family Room: 19 X 16
Living Room: 15 X 13
Kitchen: 18 X 14
Primary Bedroom: 13 X 14
Bedroom: 10 X 14
Bath Full: 6 X 10
Local Schools
School District: PlymouthCanton
Listed By / Shown By
Listed By
Agency Name: EXP Realty
Agency Phone: 8887783172
Shown By
Agent Name: Monica Capilla
Agent Phone: (734) 717-8537
Agency Title: Griffith Realty

Estimate Your Payment
Estimated Payment
$ 1,028.83 per month $667.45 Principal & Interest $273.92 Property Tax $87.47 Homeowner's InsuranceChange Payment Information

IDX provided courtesy of Realcomp II Ltd.
©2021 Realcomp II Ltd. Shareholders
Privacy Policy / DMCA Notice / ADA Accessibility


This site is hosted, designed and copyright
© 1994 - 2026 by
Delta Media Group, Inc. -- Patent Pending --
460 Roseland Drive | MLS# 20261085701
This single family home located at 460 Roseland Drive , Canton Township, Mi 48187 is currently listed for sale with an asking price of $299,900. This property was built in 1976 and has 3 bedrooms and 1 full baths with 1253 sq. ft. Roseland Drive is located in the E D E N B R O O K E F A R M S S U B subdivision within the PlymouthCanton school district. Search E D E N B R O O K E F A R M S S U B real estate on mcapilla.griffithrealty.com today.