MonicaCapilla

BEDS4
BATHS2 full 1 partial
SQUARE FEET2,079
MLS#20261085733
STATUSActive
PROPERTY TYPERental - Single Family
SUBDIVISIONC H E R R Y H I L L O R C H A R D S U B
SCHOOLPlymouthCanton
Property Description
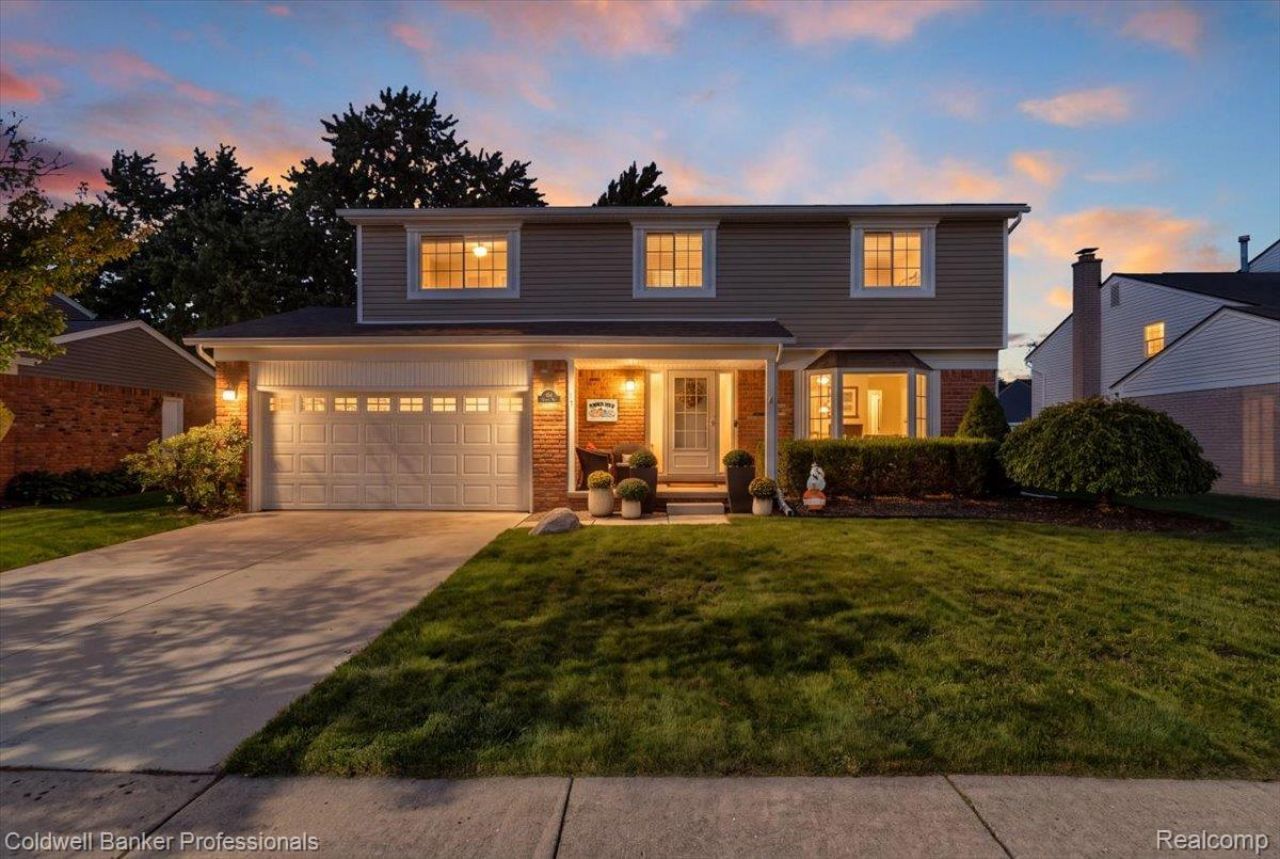
Experience elevated everyday living in this beautifully updated, move-in-ready Canton home. Featuring 4 bedrooms, 2.5 baths, and two spacious living areas, this home offers plenty of room to relax, entertain, and work comfortably from home. The large, newly updated kitchen features quartz countertops and slate appliances, while the updated primary bathroom adds a touch of luxury. Enjoy a fully fenced backyard with a large deck and an attached 2-car garage. Conveniently located near restaurants, shopping, and freeways within the Plymouth-Canton School District. Available for lease-schedule your private showing today!
Property Features
Property Type: Rental - Single Family
Basement: Yes
Basement: Partially Finished
Cooling: Central Air
Fenced: Yes
Garage: 2 car attached
Heating: Forced Air, Natural Gas
Home Style: Colonial
Lot Size: 0.18 Acres
Stories: 2.0
Taxes: $0
Year Built: 1979
Feature Descriptions
Appliances: Dishwasher, Disposal, Dryer, Free Standing Electric Range, Free Standing Refrigerator, Microwave, Washer
Days on Site: 2
Exterior: Brick, Vinyl Siding
Fencing: Back Yard, Fenced
Lot Dimensions: 65X120
Parcel#: 71090010190000
Parking: Two Car Garage, Attached, Direct Access, Electricityin Garage, Garage Faces Front, Garage Door Opener
Parking Notes: Two Car Garage, Attached, Direct Access, Electrici
Patio/Porch: Covered, Deck, Porch
Pets Allowed: No
Sewer: Public Sewer
Water: Public
Room Sizes
Bath Full: 8 X 8
Primary Bathroom: 8 X 9
Bedroom: 16 X 10
Primary Bedroom: 16 X 13
Dining Room: 10 X 10
Kitchen: 17 X 10
Bath Lav: 5 X 5
Bonus Room: 15 X 13
Family Room: 17 X 14
Living Room: 15 X 13
Local Schools
School District: PlymouthCanton
Listed By / Shown By
Listed By
Agency Name: Coldwell Banker Professionals-Northville
Agency Phone: 2483473050
Shown By
Agent Name: Monica Capilla
Agent Phone: (734) 717-8537
Agency Title: Griffith Realty


IDX provided courtesy of Realcomp II Ltd.
©2021 Realcomp II Ltd. Shareholders
Privacy Policy / DMCA Notice / ADA Accessibility


This site is hosted, designed and copyright
© 1994 - 2026 by
Delta Media Group, Inc. -- Patent Pending --
454 Queens Way | MLS# 20261085733
This property located at 454 Queens Way , Canton Township, Mi 48188 is currently listed for rent with an asking price of $2,700 / Monthly. Queens Way is located within the PlymouthCanton school district. Search Canton Township real estate on mcapilla.griffithrealty.com today.