MonicaCapilla

BEDS3
BATHS2 full 1 partial
SQUARE FEET2,044
MLS#20261053013
STATUSActive
PROPERTY TYPEResidential - Condominium
SUBDIVISIONArbor Place Wccp 375
SCHOOLPlymouth Canton
Property Description
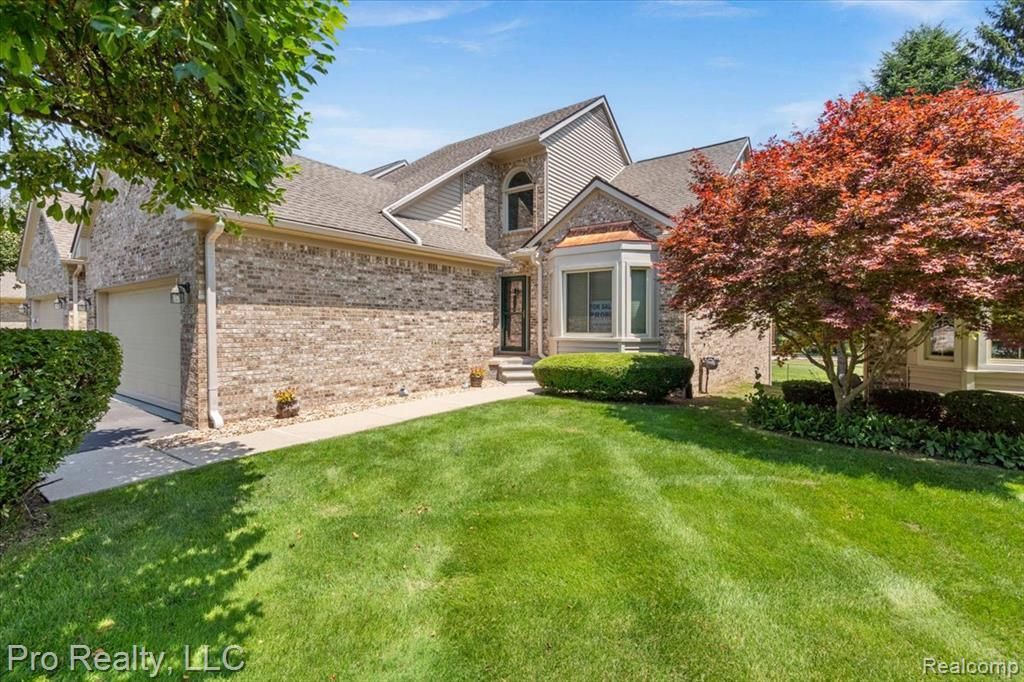
**OPEN HOUSE SATURDAY 7/18/26 1-3pm**** Why wait for new construction when you can move right into a beautifully updated home? Tucked within the exclusive Arbor Place community, this detached Cape Cod condo offers the privacy of a single-family home with the ease of low-maintenance living. This desirable floor plan features a first-floor primary suite, a rare walk-out basement, and a peaceful, tree-lined setting in one of Plymouth's most sought-after locations. The updated kitchen showcases Merillat Masterpiece cabinetry, Corian countertops, newer black stainless-steel appliances, and opens to a spacious great room with soaring vaulted ceilings. The primary suite features a custom walk-in shower, while additional bedrooms provide space for guests or a home office. Enjoy the expansive Trex deck overlooking mature trees, creating the perfect setting to relax or entertain. Extensive updates include Pella windows and doorwalls, Trane furnace and A/C, vinyl siding, gutters, Trex deck, luxury vinyl plank flooring, Bruce hardwood flooring, remodeled bathrooms, fresh interior paint, updated lighting, smart thermostat, security cameras, and a web-enabled garage door opener, making this home truly move-in ready. Located just minutes from downtown Plymouth, shopping, dining, parks, and Plymouth-Canton Community Schools, this home offers the perfect combination of convenience, privacy, and easy living. Low association dues complete this rare opportunity in one of Plymouth's most desirable condo communities.
Property Features
Property Type: Residential - Condominium
Basement: Partially Finished, Walk-Out Access
Cooling: Central Air
Fuel Type: Natural Gas
Garage: 2 car attached
Heating: Forced Air
Home Style: Cape Cod, Free Standing/Detached
Year Built: 1996
Appliances
Dishwasher
Dryer
Free-Standing Gas Oven
Free-Standing Refrigerator
Microwave
Washer
Feature Descriptions
Architecture: Cape Cod, Free Standing/Detached
Days on Site: 7
Exterior: Brick
Foundation: Basement
Garage/Parking: Attached
Homeowners Association Fee: $300 (Monthly)
Lower Level Finished Sqft: 1000
Parking Notes: Attached
Road Frontage: Paved
Summer Tax: $3124.0000
Water Heater: Natural Gas
Winter Tax: $1207.7000
Local Schools
School District: Plymouth Canton
Listed By / Shown By
Listed By
Agency Name: Pro Realty
Agency Phone: (734) 557-3800
Shown By
Agent Name: Monica Capilla
Agent Phone: (734) 717-8537
Agency Title: Griffith Realty

Estimate Your Payment
Estimated Payment
$ 1,308.71 per month $1,157.07 Principal & Interest $0.00 Property Tax (data not provided by mls) $151.64 Homeowner's InsuranceChange Payment Information

IDX provided courtesy of Realcomp II Ltd.
©2021 Realcomp II Ltd. Shareholders
Privacy Policy / DMCA Notice / ADA Accessibility


This site is hosted, designed and copyright
© 1994 - 2026 by
Delta Media Group, Inc. -- Patent Pending --
45317 Stonehedge Drive | MLS# 20261053013
This condo located at 45317 Stonehedge Drive, Plymouth Township, MI 48170 is currently listed for sale with an asking price of $519,900. This property was built in 1996 and has 3 bedrooms and 2 full and 1 partial baths with 2044 sq. ft. Stonehedge Drive is located in the Arbor Place Wccp 375 subdivision within the Plymouth Canton school district. Search Arbor Place Wccp 375 real estate on mcapilla.griffithrealty.com today.