MonicaCapilla

BEDS3
BATHS3 full
SQUARE FEET2,613
MLS#20261084763
STATUSActive
PROPERTY TYPEResidential - Single Family
SUBDIVISIONG R E E N B R O O K V I L L A G E S U B N O 1
SCHOOLWayneWestland
Property Description
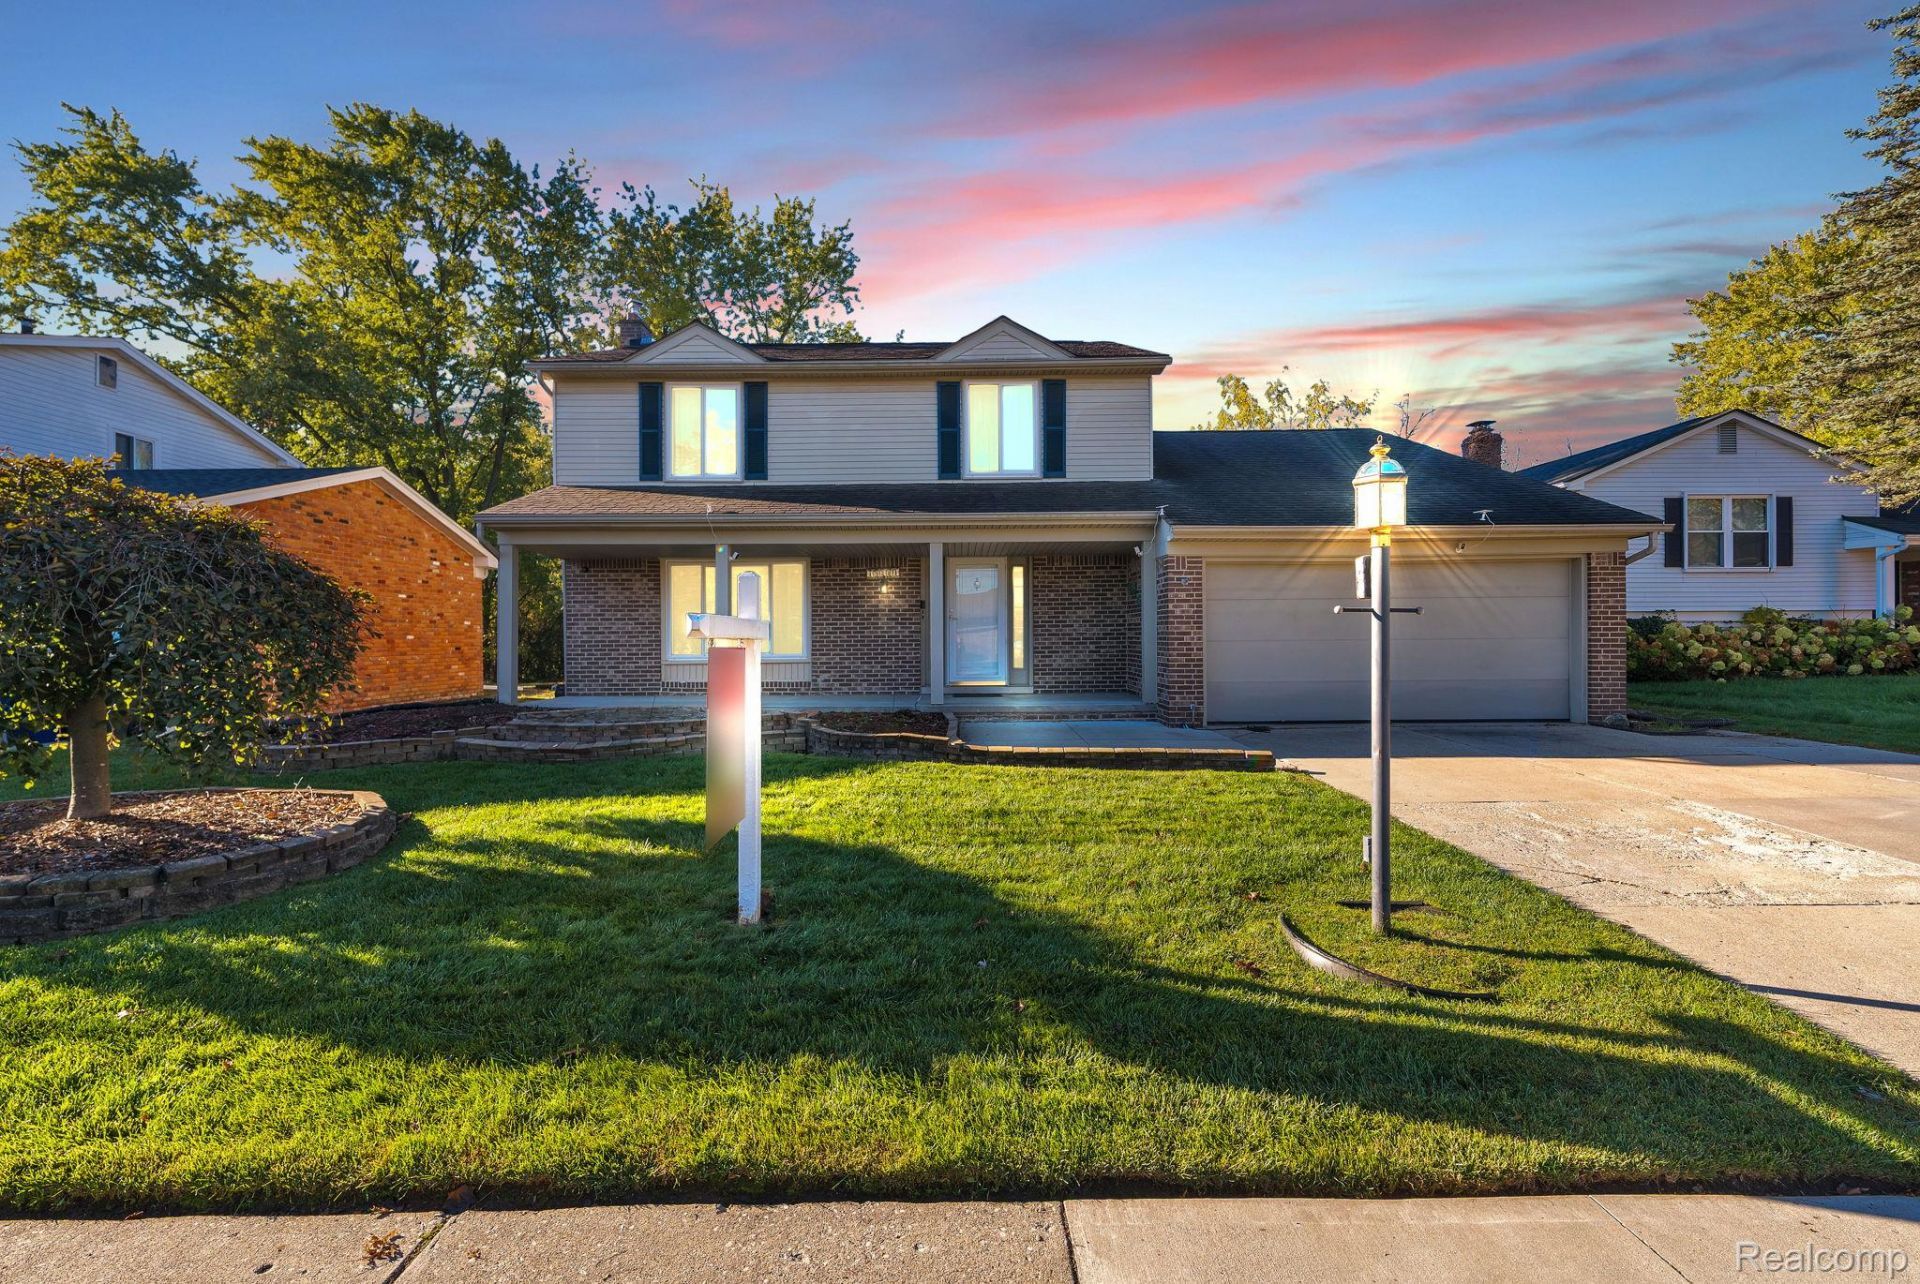
WELCOME HOME TO 45201 RUDGATE, A STUNNING BRICK COLONIAL IN CANTON'S GREENBROOK VILLAGE THAT CHECKS EVERY BOX! STEP THROUGH THE COVERED FRONT PORCH INTO A BRIGHT FOYER AND A MAIN LEVEL BUILT FOR EVERYDAY LIVING AND UNFORGETTABLE GATHERINGS. THE SHOWSTOPPER IS THE MASSIVE CUSTOM 38 X 23 FAMILY ROOM WITH SOARING VAULTED CEILINGS, MULTIPLE SKYLIGHTS, RECESSED LIGHTING AND A DRAMATIC FLOOR-TO-CEILING STONE FIREPLACE WITH A TIMBER MANTEL, FLOWING RIGHT INTO THE REMODELED KITCHEN WITH WARM WOOD CABINETRY, STONE COUNTERTOPS AND STAINLESS STEEL APPLIANCES. FRESHLY PAINTED THROUGHOUT, THE HOME FEELS CLEAN, BRIGHT AND TRULY MOVE-IN READY. LIVING AND DINING ROOMS WITH SLIDING-DOOR ACCESS TO THE BACKYARD ROUND OUT THE FIRST FLOOR, ALONG WITH A FULL BATH WITH A TILED WALK-IN SHOWER, IDEAL FOR GUESTS. UPSTAIRS, THE PRIMARY SUITE OFFERS A WALK-IN CLOSET AND PRIVATE BATH WITH A CUSTOM TILED WALK-IN SHOWER, PLUS TWO MORE GENEROUS BEDROOMS AND ANOTHER FULL BATH. THE PARTIALLY FINISHED BASEMENT ADDS A LAUNDRY ROOM, STORAGE AND SPACE TO GROW. THEN STEP OUTSIDE TO YOUR OWN PRIVATE RESORT: A FULLY FENCED YARD WITH A STONE PAVER PATIO, TIERED STONE RETAINING WALLS, A HOT TUB, AN ABOVE-GROUND POOL WITH SURROUNDING DECK AND A MATURE TREE-LINED BACKDROP. SUMMER BBQS, POOL DAYS AND HOT TUB NIGHTS START HERE! KEY UPDATES INCLUDE FRESH PAINT, HANSEN WINDOWS, A REMODELED KITCHEN, A RE-BRICKED FIREPLACE, A TANKLESS WATER HEATER AND A NEWER POOL LINER, PUMP AND FILTER. ATTACHED TWO-CAR GARAGE, WAYNE-WESTLAND SCHOOLS AND MINUTES TO CANTON CENTER AND PALMER ROADS, SHOPPING, DINING AND PARKS. WITH THIS MUCH SPACE, STYLE AND OUTDOOR FUN, THIS IS A KILLER DEAL THAT FIRST-TIME BUYERS, MOVE-UP BUYERS AND ENTERTAINERS ALIKE WILL FALL IN LOVE WITH. HOMES LIKE THIS AT THIS VALUE DO NOT LAST, SCHEDULE YOUR SHOWING TODAY BEFORE IT IS GONE!
Property Features
Property Type: Residential - Single Family
Basement: Yes
Basement: Interior Entry, Partially Finished
Cooling: Ceiling Fans, Central Air
Fenced: Yes
Garage: 2 car attached
Heating: Forced Air, Natural Gas
Home Style: Colonial
Lot Size: 0.17 Acres
Roof Type: Asphalt
Stories: 2.0
Taxes: $7,980
Year Built: 1979
Amenities
Entrance Foyer
Spa Hottub
Feature Descriptions
Appliances: Dishwasher, Disposal, Dryer, Free Standing Electric Range, Free Standing Refrigerator, Ice Maker, Microwave, Stainless Steel Appliances, Washer Dryer Stacked, Washer
Community Features: Sidewalks
Days on Site: 1
Exterior: Brick, Vinyl Siding
Fencing: Back Yard, Fenced
Fireplace: Family Room
HOA Fee: 100/ Annually
Laundry: Laundry Room
Lot: Level
Lot Dimensions: 60X121.08
Parcel#: 71106010008000
Parking: Two Car Garage, Attached, Driveway, Garage Faces Front
Parking Notes: Two Car Garage, Attached, Driveway, Garage Faces F
Patio/Porch: Covered, Deck, Patio, Porch
Pool: Above Ground, Outdoor Pool
Security: Smoke Detectors
Sewer: Public Sewer
Summer Tax: 3168
Water: Public
Winter Tax: 4812
Room Sizes
Living Room: 17 X 12
Dining Room: 10 X 11
Kitchen: 20 X 11
Family Room: 38 X 23
Bath Full: 8 X 8
Primary Bedroom: 13 X 17
Primary Bathroom: 5 X 8
Bedroom: 12 X 10
Laundry: 8 X 8
Local Schools
School District: WayneWestland
Listed By / Shown By
Listed By
Agency Name: Keller Williams Legacy
Agency Phone: 3137520000
Shown By
Agent Name: Monica Capilla
Agent Phone: (734) 717-8537
Agency Title: Griffith Realty

Estimate Your Payment
Estimated Payment
$ 1,671.89 per month $890.23 Principal & Interest $665.00 Property Tax $116.67 Homeowner's InsuranceChange Payment Information

IDX provided courtesy of Realcomp II Ltd.
©2021 Realcomp II Ltd. Shareholders
Privacy Policy / DMCA Notice / ADA Accessibility


This site is hosted, designed and copyright
© 1994 - 2026 by
Delta Media Group, Inc. -- Patent Pending --
45201 Rudgate Road | MLS# 20261084763
This single family home located at 45201 Rudgate Road, Canton Township, Mi 48188 is currently listed for sale with an asking price of $400,000. This property was built in 1979 and has 3 bedrooms and 3 full baths with 2613 sq. ft. Rudgate Road is located in the G R E E N B R O O K V I L L A G E S U B N O 1 subdivision within the WayneWestland school district. Search G R E E N B R O O K V I L L A G E S U B N O 1 real estate on mcapilla.griffithrealty.com today.