MonicaCapilla

BEDS3
BATHS1 full
SQUARE FEET1,375
MLS#20261048984
STATUSActive
PROPERTY TYPEResidential - Single Family
SCHOOLOscoda
Property Description
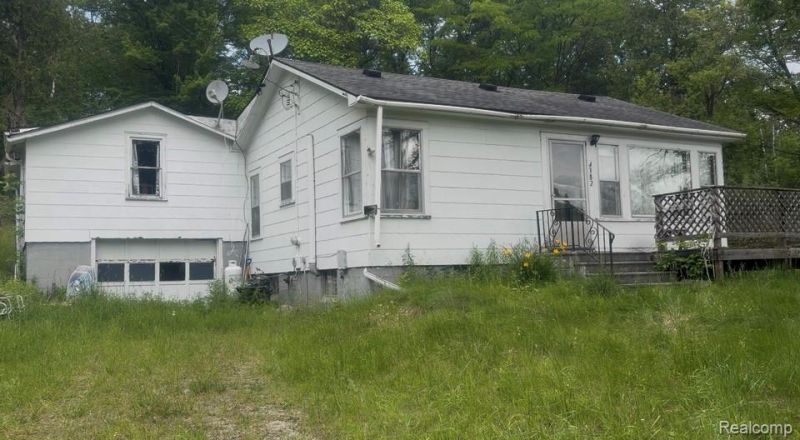
Glennie Michigan offers an abundance of outdoor activities! From Golf, to hunting, hiking, fishing, trail riding and just about any water activity you need to satisfy your adventurous soul! If this type of living is what you're looking for, then you must check out this fantastic opportunity to transform this home from it's most recent life as a hunting cabin into your up north oasis. This home can be your tranquil homestead tucked away on it's beautiful acre and a half parcel with rolling wooded terrain for all your nature needs. So the original cabin and basement are around 640 sq ft each level. This cabin has had additional space added to expand the kitchen, dining and laundry area's access and functionality. The enclosed porch features a flex room, currently used as a workshop and a bunkhouse/loft area above the 1 car garage. The bunkhouse has great space for additional guests/gaming or perhaps a craft room. Minimal updates over the years, roof 2009/2010 and a newer well. Boiler system in basement. Come see what Glennie Michigan and Alcona County has to offer!!
Property Features
Property Type: Residential - Single Family
Basement: Interior Entry, Unfinished
Fuel Type: Propane
Garage: 1 car attached
Heating: Baseboard, Hot Water, Radiant
Home Style: Cottage, Ranch, Stick
Lot Size: 1.50 Acres
Year Built: 1940
Appliances
Built-In Electric Oven
Dryer
Electric Cooktop
Free-Standing Refrigerator
Microwave
Washer
Feature Descriptions
Architecture: Cottage, Ranch, Stick
Days on Site: 23
Foundation: Basement
Frontage Feet: 303
Garage/Parking: Door Opener, Attached
Lot Dimensions: 1.50 Acre(s)
Parking Notes: Door Opener, Attached
Road Frontage: Paved
Site: Corner Lot, Hilly-Ravine, Vacation Home, Wooded
Summer Tax: $843.3300
Winter Tax: $231.2600
Wooded: Yes
Wooded Percentage: 25%
Local Schools
School District: Oscoda
Listed By / Shown By
Listed By
Agency Name: NextHome Statewide Real Estate
Agency Phone: (517) 546-9060
Shown By
Agent Name: Monica Capilla
Agent Phone: (734) 717-8537
Agency Title: Griffith Realty

Estimate Your Payment
Estimated Payment
$ 216.23 per month $191.18 Principal & Interest $0.00 Property Tax (data not provided by mls) $25.05 Homeowner's InsuranceChange Payment Information

IDX provided courtesy of Realcomp II Ltd.
©2021 Realcomp II Ltd. Shareholders
Privacy Policy / DMCA Notice / ADA Accessibility


This site is hosted, designed and copyright
© 1994 - 2026 by
Delta Media Group, Inc. -- Patent Pending --
4382 F 30 Road | MLS# 20261048984
This single family home located at 4382 F 30 Road, Curtis Township, MI 48737 is currently listed for sale with an asking price of $85,900. This property was built in 1940 and has 3 bedrooms and 1 full baths with 1375 sq. ft. F 30 Road is located within the Oscoda school district. Search Curtis Township real estate on mcapilla.griffithrealty.com today.