MonicaCapilla

BEDS4
BATHS3 full 1 partial
SQUARE FEET3,782
MLS#20261082819
STATUSActive
PROPERTY TYPEResidential - Single Family
SCHOOLHowell
Property Description
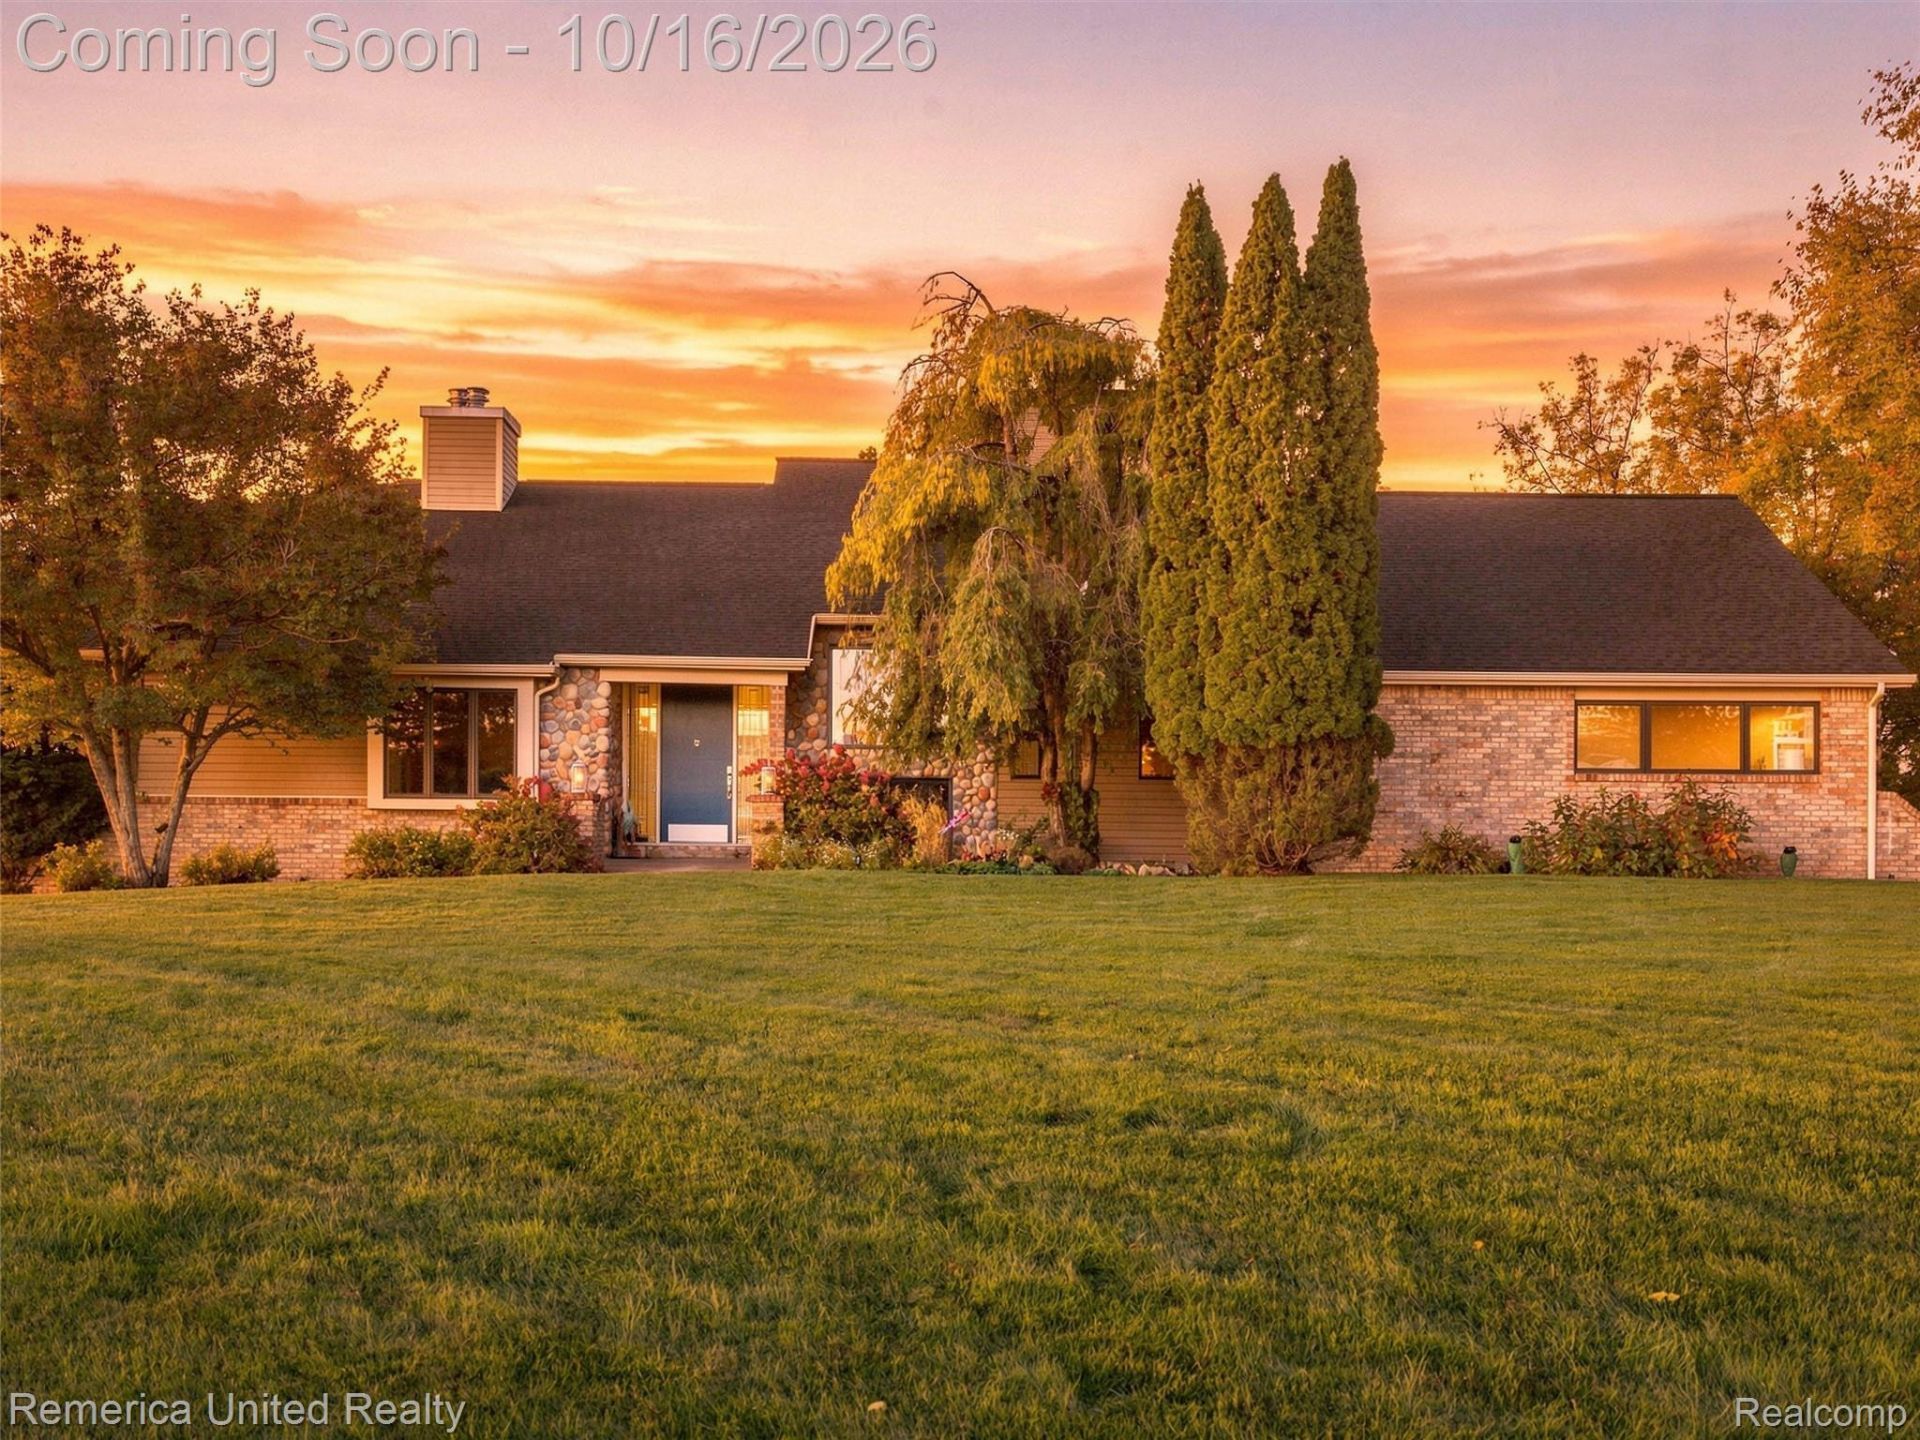
A rare opportunity to own an all-sports lakefront home on 2.7 acres with a 40 x 24 pole barn, 3-car garage and NO HOA! This beautiful home on Cedar Lake offers the perfect combination of lake living, privacy and room to spread out. Inside, you'll find soaring ceilings, large windows with gorgeous lake views, a spacious great room with fireplace and a first-floor primary suite with two walk-in closets. The finished walkout lower level offers additional living space with a family room, wet bar, fourth bedroom and full bath. The current owners have made extensive improvements throughout, including a beautifully renovated kitchen, bathrooms, laundry room and flooring (2018), professional landscaping (2019), new roof, gutters, gutter guards and composite deck (2022), updated rear siding and brick (2024), and new HVAC and fencing (2026). Updated lighting and thoughtful finishing touches throughout make this home truly move-in ready. Whether you're enjoying the lake, entertaining on the deck or simply taking in the views, this property offers a combination of features that's hard to find!
Property Features
Property Type: Residential - Single Family
Basement: Yes
Basement: Finished, Full, Walk Out Access
Cooling: Ceiling Fans, Central Air
Garage: 3
Heating: Forced Air, Natural Gas
Home Style: Cape Cod, Contemporary
Lot Size: 2.70 Acres
Roof Type: Asphalt
Stories: 1.5
Taxes: $7,860
Year Built: 1992
Amenities
Entrance Foyer
Lighting
Feature Descriptions
Appliances: Built In Gas Range, Dishwasher, Disposal, Dryer, Free Standing Refrigerator, Microwave, Stainless Steel Appliances, Washer, Water Softener Owned
Body of Water: Cedar Lake
Days on Site: 17
Exterior: Brick, Vinyl Siding
Fireplace: Gas, Other Locations
Laundry: Laundry Room
Lot: Irregular Lot, Water View
Lot Dimensions: 155X265
Other Structures: Pole Barn
Parcel#: 1029200028
Parking: Three Car Garage, Attached, Driveway, Electricityin Garage, Garage Door Opener, Carport
Parking Notes: Three Car Garage, Attached, Driveway, Electricityi
Patio/Porch: Covered, Deck, Patio, Porch
Sewer: Septic Tank
Summer Tax: 5228
Water: Well
Water Features: All Sports Lake, Direct Water Frontage, Lake Front
Winter Tax: 2632
Room Sizes
Kitchen: 12 X 19
Primary Bedroom: 15 X 26
Primary Bathroom: 15 X 7
Living Room: 20 X 20
Laundry: 6 X 10
Library: 12 X 11
Dining Room: 10 X 14
Breakfast Nook Room: 8 X 14
Bedroom: 15 X 13
Family Room: 31 X 27
Local Schools
School District: Howell
Listed By / Shown By
Listed By
Agency Name: Remerica United Realty-Brighton
Agency Phone: 8102021850
Shown By
Agent Name: Monica Capilla
Agent Phone: (734) 717-8537
Agency Title: Griffith Realty

Estimate Your Payment
Estimated Payment
$ 3,298.09 per month $2,336.84 Principal & Interest $655.00 Property Tax $306.25 Homeowner's InsuranceChange Payment Information

IDX provided courtesy of Realcomp II Ltd.
©2021 Realcomp II Ltd. Shareholders
Privacy Policy / DMCA Notice / ADA Accessibility


This site is hosted, designed and copyright
© 1994 - 2026 by
Delta Media Group, Inc. -- Patent Pending --
4333 Cedar Lake Road | MLS# 20261082819
This single family home located at 4333 Cedar Lake Road, Marion Township, Mi 48843 is currently listed for sale with an asking price of $1,050,000. This property was built in 1992 and has 4 bedrooms and 3 full and 1 partial baths with 3782 sq. ft. Cedar Lake Road is located within the Howell school district. Search Marion Township real estate on mcapilla.griffithrealty.com today.